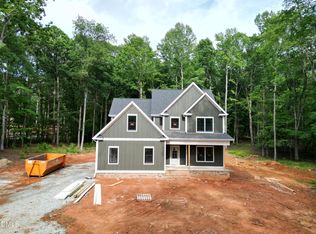
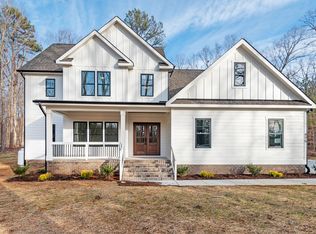
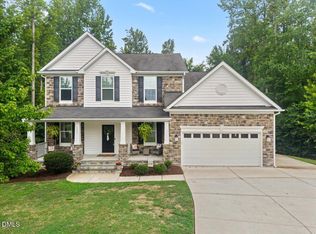
Beautiful custom built home in the desirable area of Hillsborough. Features include open floor plan, gourmet kitchen , quartz countertops, oversized island, high-end stainless-steel appliance package, wide plank hardwood floors downstairs and carpet upstairs. Laundry room with custom drop zone by the garage entry door. Owner suite with large custom closet and spa-like bath. Covered rear porch and patio overlooking this beautiful private 3 plus acre lot. Racking chair front porch and just minutes to Downtown Hillsborough and Downtown Durham.
Pending
Price cut: $40K (8/17)
$823,720
503 Terry Rd, Hillsborough, NC 27278
4beds
3,020sqft
Single Family Residence
Built in 2026
3.01 Acres Lot
$811,100 Zestimate®
$273/sqft
$-- HOA
What's special
Gourmet kitchenOpen floor planOversized islandSpa-like bathHigh-end stainless-steel appliance packageQuartz countertopsCarpet upstairs
- 119 days
- 152
- 3
Zillow last checked:
Listing updated:
Listed by:
Bruce Clayton 919-630-3044,
Griffin Associates REALTORS
Source: Doorify MLS,MLS#: 10170598
Facts & features
Interior
Bedrooms & bathrooms
- Bedrooms: 4
- Bathrooms: 3
- Full bathrooms: 2
- 1/2 bathrooms: 1
- Main level bedrooms: 1
Primary bedroom
- Level: Lower
- Area: 224 Square Feet
- Dimensions: 16.0 x 14.0
Bedroom 2
- Level: Second
- Area: 158.4 Square Feet
- Dimensions: 13.2 x 12.0
Bedroom 3
- Level: Second
- Area: 156 Square Feet
- Dimensions: 13.0 x 12.0
Bedroom 4
- Level: Second
- Area: 158.4 Square Feet
- Dimensions: 13.2 x 12.0
Bonus room
- Level: Second
- Area: 237.6 Square Feet
- Dimensions: 19.8 x 12.0
Dining room
- Level: Main
- Area: 156 Square Feet
- Dimensions: 13.0 x 12.0
Other
- Level: Main
- Area: 79.2 Square Feet
- Dimensions: 12.0 x 6.6
Kitchen
- Level: Main
- Area: 172.9 Square Feet
- Dimensions: 19.0 x 9.1
Laundry
- Level: Main
- Area: 63 Square Feet
- Dimensions: 9.0 x 7.0
Living room
- Level: Main
- Area: 459.36 Square Feet
- Dimensions: 26.1 x 17.6
Heating
- Central, Electric, Forced Air, Heat Pump
Cooling
- Central Air, Ceiling Fan(s), Electric, Heat Pump
Appliances
- Included: Dishwasher, Gas Cooktop, Microwave, Wall Oven
- Laundry: Laundry Room
Features
- Breakfast Bar, Built-in Features, Double Vanity, Entrance Foyer, Kitchen Island, Open Floorplan, Tray Ceiling(s), Walk-In Closet(s), Separate Shower, Walk-In Shower, Smooth Ceilings
- Flooring: Carpet, Hardwood
- Number of fireplaces: 1
- Fireplace features: Gas Log, Living Room
Interior area
- Total structure area: 3,020
- Total interior livable area: 3,020 sqft
- Finished area above ground: 3,020
- Finished area below ground: 0
Property
Parking
- Total spaces: 2
- Parking features: Concrete, Covered, Driveway, Garage
- Garage spaces: 2
- Has uncovered spaces: Yes
Features
- Levels: Two
- Stories: 2
- Patio & porch: Covered, Patio, Porch
- Exterior features: Private Yard, Rain Gutters
Lot
- Size: 3.01 Acres
- Features: Back Yard, Front Yard, Landscaped, Hardwood Trees
Details
- Parcel number: 0806751374
- Zoning: AR
- Special conditions: Standard
Construction
Type & style
- Home type: SingleFamily
- Architectural style: Traditional
- Property subtype: Single Family Residence
Materials
- HardiPlank Type
- Foundation: Block, Crawlspace
- Roof: Shingle
Condition
- New Construction
- New construction: Yes
- Year built: 2026
- Major remodel year: 2026
Utilities & green energy
- Sewer: Septic Tank
- Water: Well
Community & HOA
HOA
- Has HOA: No
Location
- Region: Hillsborough
Financial & listing details
- Price per square foot: $273/sqft
- Tax assessed value: $159,400
- Annual tax amount: $1,102
- Date on market: 5/29/2026
- Listing agreement: Exclusive Right To Sell
- Listing terms: Cash,Conventional
- Road surface type: Asphalt
Estimated market value
$811,100
$771,000 - $852,000
$3,237/mo
Price history
| Date | Event | Price |
|---|---|---|
| 8/31/2026 | Pending sale | $823,720$273/sqft |
Source:  Doorify MLS #10170598 Report a problem Doorify MLS #10170598 Report a problem | ||
| 8/17/2026 | Price change | $823,720-4.6%$273/sqft |
Source: Doorify MLS #10170598 Report a problem | ||
| 5/29/2026 | Listed for sale | $863,720$286/sqft |
Source: Doorify MLS #10170598 Report a problem | ||
Public tax history
| Year | Property taxes | Tax assessment |
|---|---|---|
| 2025 | $1,103 +39.3% | $159,400 +88.6% |
| 2024 | $792 +3% | $84,500 |
| 2023 | $768 | $84,500 |
Find assessor info on the county website
Monthly payment
Est. payment
Payment breakdown
Explore the cost of this home by adjusting the details. Changes won't be saved.Climate risks
Neighborhood: 27278
Nearby schools
Schools provided by the listing agent
- Elementary: Orange - Pathways Elementary
- Middle: Orange - Orange Middle
- High: Orange - Orange High
Source: Doorify MLS. This data may not be complete. We recommend contacting the local school district to confirm school assignments for this home.
Similar homes
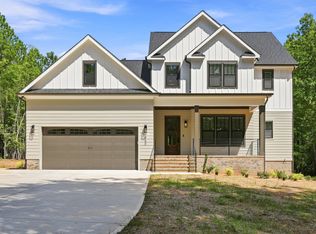
- $883,0604 bd4 ba3.2k sqft445 Terry Rd, Hillsborough, NC 27278New Construction

 MLS ID #10184431, Bruce Clayton. Doorify MLS
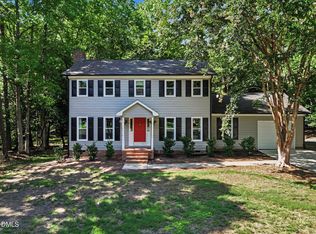
 - $1,055,0004 bd4 ba4k sqft417 Grand Oak Dr, Hillsborough, NC 27278For Sale
 MLS ID #10179341, Kathryn White. Doorify MLS
 - $515,0003 bd3 ba2.1k sqft1326 Hounds Ear Rd, Hillsborough, NC 27278For Sale
 MLS ID #10179711, Tonya Snow-Saleeby. Doorify MLS
 - $699,9004 bd4 ba3.2k sqft1550 Village Grove Ct, Hillsborough, NC 27278For Sale
 MLS ID #10176168, Armand Lenchek. Doorify MLS
 - $419,9003 bd3 ba1.9k sqft3722 Krystle Ct, Hillsborough, NC 27278For SaleMLS ID #10185153, Brooke Fulford. Doorify MLS
- $760,4704 bd4 ba3.6k sqftClark, Durham, NC 27712New ConstructionDoorify MLS
- $719,0004 bd3 ba3.1k sqft6026 Scalybark Rd, Durham, NC 27712New ConstructionMLS ID #10149808, Ali Winslow. Doorify MLS
- $975,0004 bd4 ba3k sqftRemaley Construction, Hillsborough, NC 27278New ConstructionMLS ID #10169983, Armand Lenchek. Doorify MLS
- $749,9504 bd3 ba1.9k sqft2560 New Hope Dr, Chapel Hill, NC 27514For SaleMLS ID #10191756, Claire Pope. Doorify MLS
- $750,0003 bd3 ba2.9k sqft121 Freedom Trl, Chapel Hill, NC 27516For SaleMLS ID #10149365, Cayla Sienna Nicol Morris. Doorify MLS
- $930,5005 bd4 ba3.2k sqft4 Tallulah Loop, Cedar Grove, NC 27231New ConstructionMLS ID #10160329, Paul Kempa. Doorify MLS
- $745,0004 bd4 ba2.8k sqft7413 Heartland Dr, Wake Forest, NC 27587For SaleMLS ID #10183894, Melissa Schambs. Doorify MLS
- $817,0004 bd3 ba2.7k sqft1510 Piperwood Ct, Durham, NC 27713New ConstructionMLS ID #10175122, Davida Hamilton Major. Doorify MLS
- $674,0004 bd3 ba3k sqft1693 Will Suitt Rd, Butner, NC 27522New ConstructionMLS ID #10171206, Robin Sullivan. Doorify MLS
- $997,0004 bd4 ba4.1k sqft55 River View Ct, Timberlake, NC 27583For SaleMLS ID #10180904, Heidi Grable. Doorify MLS
- $425,0004 bd2 ba2.3k sqft4405 American Dr, Durham, NC 27705For SaleMLS ID #10194526, Sharon Evans. Doorify MLS
- $611,0003 bd3 ba2.5k sqft5857 Genesee Dr, Durham, NC 27712New ConstructionDoorify MLS
