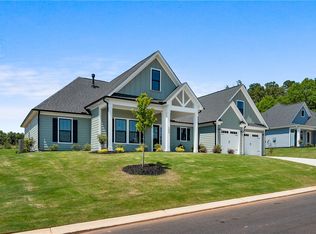
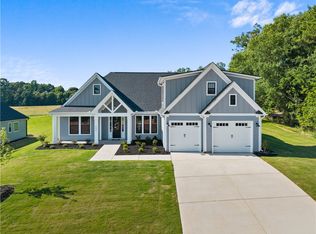
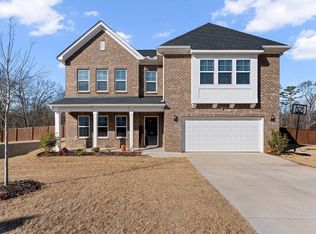
Welcome to Walker’s Pointe—one of Anderson’s most desirable communities—where spacious homesites, privacy, and everyday convenience come together effortlessly. Thoughtfully designed for both comfort and flexibility, The May by Hunter Quinn Homes offers a layout that blends main-level living with the added versatility today’s homeowners appreciate. This beautifully crafted home features three bedrooms conveniently located on the main level, including a spacious primary suite designed as a private retreat. The open-concept floor plan is filled with natural light and enhanced by modern farmhouse finishes and timeless architectural details. The welcoming great room flows seamlessly into a well-appointed kitchen and dining area, creating an ideal space for both relaxed daily living and effortless entertaining. The secondary bedrooms on the main floor provide comfort and accessibility—perfect for family members, guests, or even a dedicated home office. Upstairs, a generous loft offers additional flexible living space, ideal for a media area, playroom, or quiet lounge. A private fourth bedroom with a full bath completes the upper level, making it perfect for guests, multigenerational living, or a tucked-away retreat. Outside, the homesite provides ample space to unwind, entertain, or create your own outdoor oasis. Whether enjoying peaceful evenings at home or hosting weekend gatherings, The May delivers a thoughtful balance of openness and warmth. Ideally located just minutes from downtown Anderson’s shopping and dining—with convenient access to Clemson, Greenville, Lake Hartwell, and the East-West Parkway Trail—Walker’s Pointe offers the perfect combination of serenity and connectivity. The May brings together smart design, everyday functionality, and an exceptional location—creating a home that adapts beautifully to your lifestyle.
Pending
Price increase: $3.1K (7/22)
$586,745
503 Tilman Ct, Anderson, SC 29621
4beds
3,070sqft
Single Family Residence, Residential
Built in ----
0.5 Acres Lot
$591,300 Zestimate®
$191/sqft
$-- HOA
What's special
- 217 days
- 55
- 0
Zillow last checked:
Listing updated:
Listed by:
Chris Milam 864-202-1336,
HQ Real Estate, LLC
Source: Greater Greenville AOR,MLS#: 1582072
Facts & features
Interior
Bedrooms & bathrooms
- Bedrooms: 4
- Bathrooms: 3
- Full bathrooms: 3
- Main level bathrooms: 2
- Main level bedrooms: 3
Rooms
- Room types: Laundry
Primary bedroom
- Area: 272
- Dimensions: 16 x 17
Bedroom 2
- Area: 156
- Dimensions: 13 x 12
Bedroom 3
- Area: 169
- Dimensions: 13 x 13
Bedroom 4
- Area: 320
- Dimensions: 16 x 20
Primary bathroom
- Features: Double Sink, Full Bath, Shower-Separate, Tub-Separate, Walk-In Closet(s)
- Level: Main
Family room
- Area: 323
- Dimensions: 19 x 17
Kitchen
- Area: 195
- Dimensions: 13 x 15
Bonus room
- Area: 400
- Dimensions: 20 x 20
Heating
- Natural Gas
Cooling
- Central Air
Appliances
- Included: Gas Cooktop, Dishwasher, Disposal, Oven, Microwave, Range Hood, Gas Water Heater, Tankless Water Heater
- Laundry: 1st Floor, Laundry Room
Features
- High Ceilings, Ceiling Fan(s), Ceiling Smooth, Tray Ceiling(s), Open Floorplan, Soaking Tub, Walk-In Closet(s), Split Floor Plan, Countertops – Quartz, Pantry
- Flooring: Carpet, Ceramic Tile, Laminate
- Windows: Tilt Out Windows, Vinyl/Aluminum Trim
- Basement: None
- Attic: Pull Down Stairs,Storage
- Has fireplace: No
- Fireplace features: None
Interior area
- Total interior livable area: 3,070 sqft
Property
Parking
- Total spaces: 2
- Parking features: Attached, Concrete
- Attached garage spaces: 2
- Has uncovered spaces: Yes
Features
- Levels: One and One Half
- Stories: 1.5
- Patio & porch: Patio, Front Porch, Rear Porch
Lot
- Size: 0.5 Acres
- Dimensions: 100 x 200
- Features: Corner Lot, 1/2 - Acre
- Topography: Level
Details
- Parcel number: TBD
Construction
Type & style
- Home type: SingleFamily
- Architectural style: Craftsman
- Property subtype: Single Family Residence, Residential
Materials
- Concrete
- Foundation: Slab
- Roof: Architectural
Condition
- Under Construction
- New construction: Yes
Utilities & green energy
- Sewer: Septic Tank
- Water: Public
- Utilities for property: Cable Available
Community & HOA
Community
- Features: Street Lights
- Security: Smoke Detector(s), Prewired
- Subdivision: Walker's Pointe
HOA
- Has HOA: Yes
- Services included: Street Lights, By-Laws, Restrictive Covenants
Location
- Region: Anderson
Financial & listing details
- Price per square foot: $191/sqft
- Date on market: 2/17/2026
Estimated market value
$591,300
$562,000 - $621,000
$2,654/mo
Price history
| Date | Event | Price |
|---|---|---|
| 7/22/2026 | Pending sale | $589,870$192/sqft |
Source:  WUMLS #20304185 Report a problem WUMLS #20304185 Report a problem | ||
| 7/22/2026 | Price change | $589,870+0.5%$192/sqft |
Source: WUMLS #20304185 Report a problem | ||
| 2/17/2026 | Pending sale | $586,745$191/sqft |
Source:  Greater Greenville AOR #1582072 Report a problem Greater Greenville AOR #1582072 Report a problem | ||
Public tax history
Tax history is unavailable.
Monthly payment
Est. payment
Payment breakdown
Explore the cost of this home by adjusting the details. Changes won't be saved.Climate risks
Neighborhood: 29621
Nearby schools
Schools provided by the listing agent
- Elementary: North Pointe
- Middle: McCants
- High: T. L. Hanna
Source: Greater Greenville AOR. This data may not be complete. We recommend contacting the local school district to confirm school assignments for this home.
Similar homes
- $550,0004 bd4 ba2.7k sqft321 Summerall Dr, Anderson, SC 29621New Construction
 WUMLS
WUMLS - $599,0004 bd4 ba3.6k sqft780 Oak Hill Ln, Belton, SC 29627For Sale
 MLS ID #1604316, Atlee Pearson, Keller Williams Greenville Central. Greater Greenville AOR
 - from $495,0004 bd4 ba2.5k sqftMay Plan, Walker's Pointe, Anderson, SC 29621New Construction
 Hunter Quinn Homes
 - $579,0004 bd3 ba3k sqft216 Sherwood Drive Timberland Grv Lot 13, Anderson, SC 29621New Construction
 MLS ID #1594085, Cherie Fay-Jenkins, Mungo Homes Properties, LLC. Greater Greenville AOR
