Skip main navigation
Sold for $190,000
  • $190,000

    503 TIVOLI PARK DRIVE, DAVENPORT, FL 33897

    2beds
    1,404sqft
    Manufactured Home, Single Family Residence
    Built in 1991
    5,985 Square Feet Lot
    $190,500 Zestimate®
    $135/sqft
    $1,860 Estimated rent

    Home value

    $190,500

    $175,000 - $208,000

    $1,860/mo

    Zestimate® history
    Loading
    Loading...

    Owner options

    List your home for rent

    $1,860/mo

    Rent Zestimate®

    Find your next renter with Zillow Rental Manager. Plus, with online applications, you can quickly screen prospective tenants – for free.

    Learn more

    $1,860/mo

    Rent Zestimate®

    Refinance and save

    $1,395/mo

    Est. payment

    Refinancing to a lower rate could help reduce your monthly payments and save thousands over the life of the loan.

    See today's rates

    $1,395/mo

    Est. payment

    Explore your selling options

    Work with a Zillow partner agent

    Leverage their expertise and Zillow's premium Showcase listings to get your home seen by more buyers.

    Get started

    List with your own agent

    Get your home in front of millions of buyers by listing it on Zillow.

    Learn how to do it

    Sell it yourself

    Take full control of how buyers see your home on Zillow by listing For Sale by Owner (FSBO).

    List your home

    What's special

    Guest bedroom and bathUpdated appliancesNew plumbingLarge screened florida roomBright open living spaceNew foundation tie-downsSpacious dining area
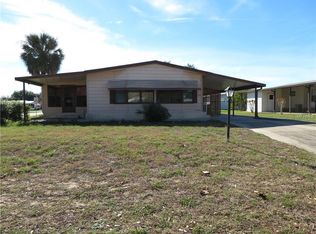
    SELLER IS MOTIVATED! NEWLY REDUCED PRICE! BEAUTIFULLY UPDATED 2 BEDROOM HOME IN 55+ COMMUNITY – MINUTES FROM DISNEY! Take a look at this gem. Welcome to 503 Tivoli Park Drive — a beautifully maintained 2-bedroom, 2-bath home in the desirable 55+ Polo Park community, just minutes from Disney Parks, world-class attractions, shopping, and dining. Step inside and feel right at home in the bright, open living space featuring a spacious dining area and kitchen filled with natural light. The kitchen boasts abundant counter space, updated appliances and ample cabinet storage — perfect for everyday living and entertaining. A thoughtfully designed floor plan includes a separate laundry room with washer and dryer, keeping chores convenient and your living space clutter-free. Relax in the large, screened Florida Room, ideal for morning coffee or evening gatherings with friends and family. Your primary suite features an ensuite bath and generous closet space, while the guest bedroom and bath provide comfort and privacy for visitors. This home comes partially furnished, including comfortable living room and dining furniture, kitchen essentials, and two TVs — making it effortless to settle in and start enjoying the relaxed Florida lifestyle from day one. Practical updates mean peace of mind: BRAND NEW ROOF (2025). NEW FOUNDATION TIE-DOWNS. NEW PLUMBING — no polybutylene here! HVAC installed in 2017. Carpet replaced in 2021 – looks like new! Recent inspection and appraisal available. Enjoy low HOA fees and ownership of the land — no lot rent! The carport offers plenty of parking (with room to add a permitted garage) plus a storage shed for extra convenience. The Polo Park community offers incredible amenities: Two clubhouses • Two swimming pools Tennis, pickleball, shuffleboard, horseshoes, golf course, and more Numerous social activities and events Whether you’re looking for a seasonal getaway or a full-time Florida home, this one has it all — great location, recent updates, and unbeatable value! Don’t wait! Schedule your private showing today and see why this home at 503 Tivoli Park Drive is one of the best values in Davenport!

    Zillow last checked:

    Listing updated:

    Listed by:

    Matt Rozell 407-690-7607,

    CHARLES RUTENBERG REALTY ORLANDO 407-622-2122

    Bought with:

    Non-Member Agent

    STELLAR NON-MEMBER OFFICE

    Source: Stellar MLS,MLS#: S5126409MLS LogoOriginating MLS: Orlando Regional

    Facts & features

    Interior

    Bedrooms & bathrooms
    • Bedrooms: 2
    • Bathrooms: 2
    • Full bathrooms: 2
    Primary bedroom
    • Features: Walk-In Closet(s)
    • Level: First
    • Area: 210 Square Feet
    • Dimensions: 14x15
    Bathroom 2
    • Level: First
    • Area: 156 Square Feet
    • Dimensions: 12x13
    Balcony porch lanai
    • Level: First
    • Area: 200 Square Feet
    • Dimensions: 10x20
    Dining room
    • Level: First
    Kitchen
    • Level: First
    Living room
    • Level: First
    • Area: 289 Square Feet
    • Dimensions: 17x17
    Heating
    • Central
    Cooling
    • Central Air
    Appliances
    • Included: Convection Oven, Cooktop, Dishwasher, Disposal, Dryer, Electric Water Heater, Microwave, Refrigerator, Washer
    • Laundry: Electric Dryer Hookup, Washer Hookup
    Features
    • Built-in Features, Ceiling Fan(s), Open Floorplan, Walk-In Closet(s)
    • Flooring: Carpet, Tile
    • Windows: Window Treatments
    • Has fireplace: No
    Interior area
    • Total structure area: 1,404
    • Total interior livable area: 1,404 sqft

    Property

    Parking
    • Total spaces: 1
    • Parking features: Carport
    • Carport spaces: 1
    Features
    • Levels: One
    • Stories: 1
    • Exterior features: Storage
    Lot
    • Size: 5,985 Square Feet
    Details
    • Parcel number: 262502488047018040
    • Special conditions: None

    Construction

    Type & style
    • Home type: MobileManufactured
    • Property subtype: Manufactured Home, Single Family Residence
    Materials
    • Vinyl Siding
    • Foundation: Crawlspace
    • Roof: Shingle
    Condition
    • New construction: No
    • Year built: 1991

    Utilities & green energy

    • Sewer: Public Sewer
    • Water: None
    • Utilities for property: BB/HS Internet Available, Cable Available, Electricity Connected, Sewer Connected, Water Connected

    Community & HOA

    Community
    • Features: Clubhouse, Deed Restrictions, Golf Carts OK, Golf, Pool, Tennis Court(s)
    • Pet fee: $0 monthly
    • Senior community: Yes
    • Subdivision: POLO PARK PH 02
    HOA
    • Has HOA: Yes
    • Amenities included: Clubhouse, Pickleball Court(s), Pool
    • Services included: Common Area Taxes, Community Pool, Pool Maintenance
    • HOA fee: $63 monthly
    • HOA name: Kathy Andrews
    • HOA phone: 863-424-1591
    Location
    • Region: Davenport

    Financial & listing details

    • Price per square foot: $135/sqft
    • Tax assessed value: $147,588
    • Annual tax amount: $2,615
    • Date on market: 5/7/2025
    • Cumulative days on market: 263 days
    • Listing terms: Cash,Conventional,FHA,VA Loan
    • Ownership: Fee Simple
    • Total actual rent: 0
    • Electric utility on property: Yes
    • Road surface type: Paved
    • Body type: Double Wide

    Price history

    DateEventPrice
    3/3/2026Sold$190,000-9.5%$135/sqft
    Source: Stellar MLS #S5126409 Report a problem
    2/4/2026Pending sale$210,000$150/sqft
    Source: Stellar MLS #S5126409 Report a problem
    11/23/2025Price change$210,000-2.3%$150/sqft
    Source: Stellar MLS #S5126409 Report a problem
    8/19/2025Listed for sale$215,000$153/sqft
    Source: Stellar MLS #S5126409 Report a problem
    8/10/2025Pending sale$215,000$153/sqft
    Source: Stellar MLS #S5126409 Report a problem
    7/4/2025Price change$215,000-2.2%$153/sqft
    Source: Stellar MLS #S5126409 Report a problem
    6/19/2025Price change$219,900-2.3%$157/sqft
    Source: Stellar MLS #S5126409 Report a problem
    5/7/2025Listed for sale$225,000+4.7%$160/sqft
    Source: Stellar MLS #S5126409 Report a problem
    10/24/2022Listing removed--
    Source: RE/MAX International Report a problem
    6/23/2022Sold$215,000+13.2%$153/sqft
    Source: Public Record Report a problem
    6/21/2022Pending sale$190,000$135/sqft
    Source: RE/MAX International #P4920615 Report a problem
    6/21/2022Listing removed--
    Source: RE/MAX International Report a problem
    5/10/2022Pending sale$190,000$135/sqft
    Source: Stellar MLS #P4920615 Report a problem
    5/4/2022Price change$190,000+2.8%$135/sqft
    Source: Stellar MLS #P4920615 Report a problem
    4/29/2022Pending sale$184,900+76.1%$132/sqft
    Source: Stellar MLS #P4920615 Report a problem
    1/18/2019Sold$105,000$75/sqft
    Source: Public Record Report a problem
    11/25/2018Pending sale$105,000$75/sqft
    Source: Keller Williams Realty Chain of Lakes #G5008494 Report a problem
    11/12/2018Listed for sale$105,000$75/sqft
    Source: KELLER WILLIAMS CLASSIC III RE #G5008494 Report a problem

    Public tax history

    YearProperty taxesTax assessment
    2025$1,908 -1.5%$147,588 -1.1%
    2024$1,937 +8.8%$149,285 +10%
    2023$1,780 +15.2%$135,714 +24.2%
    2022$1,545 +12.3%$109,274 +10%
    2021$1,376 +0.9%$99,340 +1.7%
    2020$1,365 $97,657 +395.1%
    2019-- $19,724 -65.8%
    2018$447 -29.7%$57,644 +2.1%
    2017$636 +197%$56,458 +2.1%
    2016$214 -3.7%$55,297 +0.7%
    2015$223 -60.2%$54,913 +0.8%
    2014$560 +147.7%$54,477 +1.5%
    2013$226 +3.7%$53,672 +1.7%
    2012$218 +3.2%$52,775 +3%
    2011$211 +1.4%$51,238 +1.5%
    2010$208 +8.1%$50,481 +2.7%
    2009$193 -0.4%$49,154 +0.1%
    2008$193 $49,105
    2007-- --
    2006$375 --
    2005-- --
    2004$310 +4.5%--
    2003$297 +3.1%$43,025 +2.4%
    2002$288 +4%$42,017 +1.6%
    2001$277 $41,355
    Find assessor info on the county website

    Neighborhood: 33897

    Nearby schools

    GreatSchools rating
    Get a cash offer in 3 minutes
    Find out how much your home could sell for in as little as 3 minutes with a no-obligation cash offer.
    Estimated market value
    $190,500
    Get a cash offer in 3 minutes
    Find out how much your home could sell for in as little as 3 minutes with a no-obligation cash offer.
    Estimated market value
    $190,500