Skip main navigation
Closed
  • $234,900

    503 Tug Ct, Warner Robins, GA 31088

    3beds
    1,217sqft
    Single Family Residence
    Built in 2012
    8,712 Square Feet Lot
    $234,100 Zestimate®
    $193/sqft
    $1,618 Estimated rent

    Home value

    $234,100

    $222,000 - $246,000

    $1,618/mo

    Zestimate® history
    Loading
    Loading...

    Owner options

    List your home for rent

    $1,618/mo

    Rent Zestimate®

    Find your next renter with Zillow Rental Manager. Plus, with online applications, you can quickly screen prospective tenants – for free.

    Learn more

    $1,618/mo

    Rent Zestimate®

    Refinance and save

    $1,531/mo

    Est. payment

    Refinancing to a lower rate could help reduce your monthly payments and save thousands over the life of the loan.

    See today's rates

    $1,531/mo

    Est. payment

    Explore your selling options

    Work with a Zillow partner agent

    Leverage their expertise and Zillow's premium Showcase listings to get your home seen by more buyers.

    Get started

    List with your own agent

    Get your home in front of millions of buyers by listing it on Zillow.

    Learn how to do it

    Sell it yourself

    Take full control of how buyers see your home on Zillow by listing For Sale by Owner (FSBO).

    List your home

    What's special

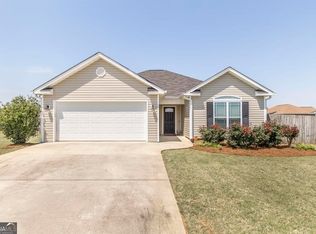
    Welcome to this stunning newly renovated 3-bedroom, 2-bathroom home featuring stylish upgrades throughout. This move-in-ready property offers all-new paint throughout, luxury vinyl plank (LVP) flooring, new bathroom vanities, and new hardware on all doors for a fresh, modern look. The updated kitchen shines with a brand-new backsplash and all-new stainless steel appliances, while new light fixtures and ceiling fans add comfort and contemporary appeal. The exterior has been professionally pressure washed and enhanced by beautifully landscaped grounds, creating excellent curb appeal. Conveniently located near restaurants and grocery shopping and situated in a highly desired school zone, this home delivers the perfect blend of style, comfort, and convenience. Too much to mention! Schedule your showing today before it's too late!

    Zillow last checked:

    Listing updated:

    Listed by:

    Tina Cainion 478-334-8262,

    Maximum One Platinum Realtors,

    Tiandra L Billings 478-954-2127,

    Maximum One Platinum Realtors

    Bought with:

    Tori Gidney, 448110

    Robins Realty Group

    Source: GAMLS,MLS#: 10661727MLS Logo

    Facts & features

    Interior

    Bedrooms & bathrooms
    • Bedrooms: 3
    • Bathrooms: 2
    • Full bathrooms: 2
    • Main level bathrooms: 2
    • Main level bedrooms: 3
    Heating
    • Central
    Cooling
    • Ceiling Fan(s), Central Air
    Appliances
    • Included: Dishwasher, Disposal, Electric Water Heater, Microwave, Oven/Range (Combo), Refrigerator, Stainless Steel Appliance(s)
    • Laundry: In Kitchen
    Features
    • Double Vanity, High Ceilings, Separate Shower, Soaking Tub, Split Bedroom Plan, Tray Ceiling(s), Vaulted Ceiling(s), Walk-In Closet(s)
    • Flooring: Vinyl
    • Basement: None
    • Attic: Expandable
    • Has fireplace: No
    Interior area
    • Total structure area: 1,217
    • Total interior livable area: 1,217 sqft
    • Finished area above ground: 1,217
    • Finished area below ground: 0

    Property

    Parking
    • Parking features: Garage
    • Has garage: Yes
    Features
    • Levels: One
    • Stories: 1
    Lot
    • Size: 8,712 sqft
    • Features: Level
    Details
    • Parcel number: 0W95A0 196000

    Construction

    Type & style
    • Home type: SingleFamily
    • Architectural style: Ranch
    • Property subtype: Single Family Residence
    Materials
    • Vinyl Siding
    • Roof: Tar/Gravel
    Condition
    • Updated/Remodeled
    • New construction: No
    • Year built: 2012

    Utilities & green energy

    • Sewer: Public Sewer
    • Water: Public
    • Utilities for property: Electricity Available, Water Available

    Community & neighborhood

    Community
    • Community features: None
    Location
    • Region: Warner Robins
    • Subdivision: Dover Meadows

    Other

    Other facts
    • Listing agreement: Exclusive Right To Sell

    Price history

    DateEventPrice
    2/26/2026Sold$234,900$193/sqft
    Source: GAMLS #10661727 Report a problem
    1/12/2026Pending sale$234,900$193/sqft
    Source: CGMLS #257920 Report a problem
    1/5/2026Contingent$234,900$193/sqft
    Source: CGMLS #257920 Report a problem
    12/26/2025Listed for sale$234,900+34.2%$193/sqft
    Source: GAMLS #10661727 Report a problem
    7/17/2025Sold$175,000+58.5%$144/sqft
    Source: Public Record Report a problem
    3/25/2013Sold$110,400+25.5%$91/sqft
    Source: Public Record Report a problem
    12/19/2012Sold$88,000$72/sqft
    Source: Public Record Report a problem

    Public tax history

    YearProperty taxesTax assessment
    2025$2,344 +15.1%$80,480 +13.1%
    2024$2,036 +5.6%$71,160 +18.1%
    2023$1,927 +15.2%$60,240 +16%
    2022$1,672 +12.6%$51,920 +12.2%
    2021$1,486 +14.8%$46,280 +14.7%
    2020$1,294 $40,360
    2019$1,294 +6.6%$40,360 +6.5%
    2018$1,214 +221%$37,880
    2017$378 +3.6%$37,880 +3.6%
    2016$365 $36,560 +2.1%
    2015-- $35,800 -1.1%
    2014-- $36,200 +1.1%
    2013-- $35,800

    Find assessor info on the county website

    Neighborhood: 31088

    Nearby schools

    GreatSchools rating
    Schools provided by the listing agent
    • Elementary: Perdue
    • Middle: Feagin Mill
    • High: Houston

    Source: GAMLS. This data may not be complete. We recommend contacting the local school district to confirm school assignments for this home.

    Get pre-qualified for a loan
    At Zillow Home Loans, we can pre-qualify you in as little as 5 minutes with no impact to your credit score.

    An equal housing lender. NMLS #10287.

    Sell for more on Zillow
    Get a Zillow Showcase℠ listing at no additional cost and you could sell for .
    $234,100
    2% more
    +$4,682
    With Zillow Showcase(estimated)
    $238,782