Skip main navigation
Off market
  • $383,200

    503 Turtle Rock Dr, Victoria, TX 77904

    4beds
    2,871sqft
    SingleFamily
    Built in 1980
    0.3 Acres Lot
    $383,200 Zestimate®
    $133/sqft
    $5,817 Estimated rent

    Home value

    $383,200

    $353,000 - $414,000

    $5,817/mo

    Zestimate® history
    Loading
    Loading...

    Owner options

    List your home for rent

    $5,817/mo

    Rent Zestimate®

    Find your next renter with Zillow Rental Manager. Plus, with online applications, you can quickly screen prospective tenants – for free.

    Learn more

    $5,817/mo

    Rent Zestimate®

    Refinance and save

    $2,569/mo

    Est. payment

    Refinancing to a lower rate could help reduce your monthly payments and save thousands over the life of the loan.

    See today's rates

    $2,569/mo

    Est. payment

    Explore your selling options

    Work with a Zillow partner agent

    Leverage their expertise and Zillow's premium Showcase listings to get your home seen by more buyers.

    Get started

    List with your own agent

    Get your home in front of millions of buyers by listing it on Zillow.

    Learn how to do it

    Sell it yourself

    Take full control of how buyers see your home on Zillow by listing For Sale by Owner (FSBO).

    List your home

    What's special

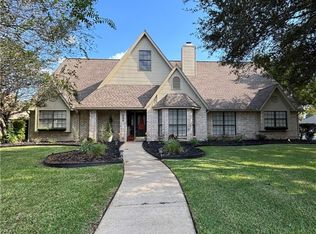
    Beautifully updated 4/3.5/2 in desirable Woodway! This very livable home has it all - nice in-ground pool, mature trees, attractive landscaping, newer windows throughout, large master suite downstairs, and so much more. New 30 year roof was installed 5/19. Master bath and kitchen have been re-designed and updated. The second living area off the kitchen provides plenty of room for an office in addition to space for TV watching, games, and other family activities. An abundance of energy-efficient windows along the back of the house beautifully integrate the inviting outdoor setting with the attractive, functional interior. The 3 bedrooms and 2 baths upstairs make the home very comfortable for family or guests. This one is a must-see! Don't wait - set an appointment to see it now.

    This property is off market, which means it's not currently listed for sale or rent on Zillow. This may be different from what's available on other websites or public sources.
    Facts & features

    Interior

    Bedrooms & bathrooms
    • Bedrooms: 4
    • Bathrooms: 4
    • Full bathrooms: 3
    • 1/2 bathrooms: 1
    Heating
    • Forced air, Gas
    Cooling
    • Central
    Appliances
    • Included: Dishwasher, Garbage disposal, Refrigerator
    • Laundry: Laundry Room, Washer Hookup, Dryer Connection, Main Level, Inside, Electric
    Features
    • Walk-In Closet(s), High Ceilings, Separate Shower, Master Downstairs, Split Bedroom
    • Flooring: Tile, Carpet
    • Windows: Skylight(s)
    • Attic: Pull Down Stairs, Partially Floored, Floored
    • Has fireplace: Yes
    • Fireplace features: Wood Burning, Living Room
    Interior area
    • Structure area source: Appr Dist
    • Total interior livable area: 2,871 sqft

    Property

    Parking
    • Parking features: Garage - Attached
    Features
    • Patio & porch: Patio, Covered Patio
    • Exterior features: Brick
    • Pool features: In Ground
    • Fencing: Privacy, Wood
    Lot
    • Size: 0.3 Acres
    • Features: Level, Mature Trees
    • Topography: Level
    • Land development status: Completed
    Details
    • Parcel number: 5780000501900

    Construction

    Type & style
    • Home type: SingleFamily
    • Architectural style: Conventional
    Materials
    • Other
    • Foundation: Slab
    • Roof: Composition
    Condition
    • New Construction
    • Year built: 1980

    Utilities & green energy

    • Sewer: Public Sewer
    • Water: Public
    • Utilities for property: Cable Connected, Water Connected, Sewer Connected, City Garbage, Gas Installed

    Community & HOA

    Community
    • Security: Smoke Detector(s)
    HOA
    • Has HOA: Yes
    • HOA fee: $29 monthly
    Location
    • Region: Victoria

    Financial & listing details

    • Price per square foot: $133/sqft
    • Tax assessed value: $349,530
    • Annual tax amount: $5,461
    • Road surface type: Paved, Asphalt, Curbs

    Price history

    DateEventPrice
    8/1/2019Sold--
    Source: Central Texas MLS #379339 Report a problem
    6/3/2019Pending sale$309,900$108/sqft
    Source: Woolson Real Estate Inc #379339 Report a problem
    5/20/2019Listed for sale$309,900+19.2%$108/sqft
    Source: Woolson Real Estate Inc #379339 Report a problem
    5/24/2012Sold--
    Source: Central Texas MLS #V213010 Report a problem
    10/30/2010Price change$259,900-1.9%$91/sqft
    Source: Systems Engineering, Inc. #211405 Report a problem
    10/7/2009Listed for sale$265,000$92/sqft
    Source: Systems Engineering, Inc. #208971 Report a problem

    Public tax history

    YearProperty taxesTax assessment
    2025$5,461 -4.5%$349,530 0%
    2024$5,721 -3%$349,700 -1.5%
    2023$5,900 -13.2%$354,970 +10%
    2022$6,800 -0.9%$322,700 +8.1%
    2021$6,865 -1.4%$298,580 +5.3%
    2020$6,963 +2.8%$283,450 -1.4%
    2019$6,772 -10.1%$287,400 -9.2%
    2018$7,530 $316,560 +1.3%
    2017$7,530 +4.3%$312,500 +3.4%
    2016$7,220 +21.3%$302,340 +3.1%
    2015$5,954 $293,360 +4.1%
    2014$5,954 $281,880 +5.8%
    2013-- $266,500 +12.4%
    2012-- $237,070 -1.2%
    2011-- $240,020 +0.9%
    2010-- $237,900 0%
    2009-- $237,950 +18.8%
    2008-- $200,230 +2.2%
    2007-- $195,990 +2.9%
    2006-- $190,530 +9.3%
    2005-- $174,320 +1.3%
    2004-- $172,090 +3.5%
    2003-- $166,320
    2002-- $166,320 +7.5%
    2001-- $154,700
    Find assessor info on the county website

    Neighborhood: 77904

    Nearby schools

    GreatSchools rating
    Schools provided by the listing agent
    • District: Victoria ISD

    Source: The MLS. This data may not be complete. We recommend contacting the local school district to confirm school assignments for this home.

    Get pre-qualified for a loan
    At Zillow Home Loans, we can pre-qualify you in as little as 5 minutes with no impact to your credit score.

    An equal housing lender. NMLS #10287.