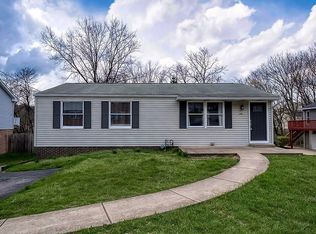
Welcome home to this lovingly maintained 3-bedroom, 2-full-bath brick split-entry located in the desirable Regency Park neighborhood of Plum Borough School District. Step inside to a spacious living room offering plenty of room to relax and entertain. The kitchen comes complete with all appliances and provides a comfortable, functional space for everyday living. The finished lower level adds valuable additional living space and features an extra room that could easily serve as a fourth bedroom, home office, gym, playroom, or hobby space. Outside, enjoy a covered side porch, a wonderful backyard patio area perfect for summer gatherings, and a great yard with plenty of room to enjoy the outdoors. A concrete driveway adds to the home’s convenience. Lovingly cared for and ready for its next owner, this charming brick home offers great space, versatility, and a fantastic location in Regency Park! Don't miss this wonderful home!
For sale
Price cut: $5K (8/20)
$234,900
503 Vale Dr, Pittsburgh, PA 15239
3beds
1,313sqft
Single Family Residence
Built in 1961
7,967 Square Feet Lot
$232,200 Zestimate®
$179/sqft
$-- HOA
What's special
Charming brick homeCovered side porch
- 12 days |
- 1,238 |
- 81 |
Likely to sell faster than
Zillow last checked:
Listing updated:
Listed by:
Marilyn Davis 724-838-3660,
BERKSHIRE HATHAWAY THE PREFERRED REALTY 724-838-3660
Source: WPMLS,MLS#: 1769617 Originating MLS: West Penn Multi-List
Originating MLS: West Penn Multi-ListFacts & features
Interior
Bedrooms & bathrooms
- Bedrooms: 3
- Bathrooms: 2
- Full bathrooms: 2
Primary bedroom
- Level: Main
- Dimensions: 14x12
Bedroom 2
- Level: Main
- Dimensions: 11x9
Bedroom 3
- Level: Main
- Dimensions: 10x9
Bonus room
- Level: Lower
- Dimensions: 13x12
Dining room
- Level: Main
- Dimensions: 16x
Entry foyer
- Level: Main
- Dimensions: 6x3
Kitchen
- Level: Main
- Dimensions: 10
Laundry
- Level: Lower
- Dimensions: 12x11
Living room
- Level: Main
- Dimensions: 20x11
Heating
- Forced Air, Gas
Appliances
- Included: Some Gas Appliances, Dryer, Dishwasher, Microwave, Refrigerator, Stove, Washer
Features
- Flooring: Hardwood, Other, Carpet
- Basement: Finished,Interior Entry
Interior area
- Total structure area: 1,313
- Total interior livable area: 1,313 sqft
Video & virtual tour
Property
Parking
- Total spaces: 1
- Parking features: Built In, Garage Door Opener
- Has attached garage: Yes
Features
- Levels: Multi/Split
- Stories: 2
- Pool features: None
Lot
- Size: 7,967 Square Feet
- Dimensions: 0.1829
Details
- Parcel number: 0739L00320000000
Construction
Type & style
- Home type: SingleFamily
- Architectural style: Split Level
- Property subtype: Single Family Residence
Materials
- Brick
- Roof: Asphalt
Condition
- Resale
- Year built: 1961
Utilities & green energy
- Sewer: Public Sewer
- Water: Public
Community & HOA
Community
- Features: Public Transportation
- Subdivision: Regency Park
Location
- Region: Pittsburgh
Financial & listing details
- Price per square foot: $179/sqft
- Tax assessed value: $152,300
- Annual tax amount: $4,966
- Date on market: 8/12/2026
Estimated market value
$232,200
$221,000 - $244,000
$1,821/mo
Price history
| Date | Event | Price |
|---|---|---|
| 8/20/2026 | Price change | $234,900-2.1%$179/sqft |
Source:  WPMLS #1769617 Report a problem WPMLS #1769617 Report a problem | ||
| 8/12/2026 | Listed for sale | $239,900-4%$183/sqft |
Source: WPMLS #1769617 Report a problem | ||
| 8/11/2026 | Listing removed | -- |
Source: Owner Report a problem | ||
| 7/27/2026 | Price change | $250,000-2%$190/sqft |
Source: Owner Report a problem | ||
| 7/21/2026 | Price change | $255,000-1.9%$194/sqft |
Source: Owner Report a problem | ||
| 7/9/2026 | Listed for sale | $260,000+49.4%$198/sqft |
Source: Owner Report a problem | ||
| 7/17/2020 | Sold | $174,000+0.6%$133/sqft |
Source: WPMLS #1448214 Report a problem | ||
| 7/17/2020 | Listed for sale | $172,900$132/sqft |
Source: BERKSHIRE HATHAWAY THE PREFERRED REALTY #1448214 Report a problem | ||
| 6/4/2020 | Pending sale | $172,900$132/sqft |
Source: BERKSHIRE HATHAWAY THE PREFERRED REALTY #1448214 Report a problem | ||
| 5/29/2020 | Listed for sale | $172,900$132/sqft |
Source: BERKSHIRE HATHAWAY THE PREFERRED REALTY #1448214 Report a problem | ||
Public tax history
| Year | Property taxes | Tax assessment |
|---|---|---|
| 2025 | $4,878 +8.8% | $134,300 |
| 2024 | $4,483 +605.8% | $134,300 |
| 2023 | $635 | $134,300 |
| 2022 | $635 +37.6% | $134,300 +37.6% |
| 2021 | $462 +25.1% | $97,600 +22.6% |
| 2020 | $369 -2% | $79,600 |
| 2019 | $377 -50.3% | $79,600 |
| 2018 | $757 -67.1% | $79,600 |
| 2017 | $2,300 +510.8% | $79,600 |
| 2016 | $377 -82.7% | $79,600 |
| 2015 | $2,171 +0.2% | $79,600 |
| 2014 | $2,165 | $79,600 -3.6% |
| 2013 | -- | $82,600 +11.8% |
| 2012 | -- | $73,900 |
| 2011 | -- | $73,900 |
| 2010 | -- | $73,900 |
| 2009 | -- | $73,900 |
| 2008 | -- | $73,900 |
| 2007 | -- | $73,900 |
| 2006 | -- | $73,900 |
| 2005 | -- | $73,900 |
| 2004 | -- | $73,900 -16.9% |
| 2003 | -- | $88,900 |
| 2002 | -- | $88,900 |
Find assessor info on the county website
Monthly payment
Est. payment
Payment breakdown
Explore the cost of this home by adjusting the details. Changes won't be saved.Climate risks
Neighborhood: 15239
Nearby schools
GreatSchools rating
- 6/10Holiday Park El SchoolGrades: 5-6Distance: 0.8 mi
- 6/10Plum Middle SchoolGrades: 7-8Distance: 1.9 mi
- 7/10Plum Senior High SchoolGrades: 9-12Distance: 1.8 mi
Schools provided by the listing agent
- District: Plum Boro
Source: WPMLS. This data may not be complete. We recommend contacting the local school district to confirm school assignments for this home.
- $215,0003 bd2 ba1.1k sqft207 Mardi Gras Dr, Pittsburgh, PA 15239Sold
- $108,6003 bd2 ba1.1k sqft736 Pine Valley Dr, Pittsburgh, PA 15239Off Market

- $467,0004 bd3 ba2.6k sqft641 Old Leechburg Rd, Pittsburgh, PA 15239Sold
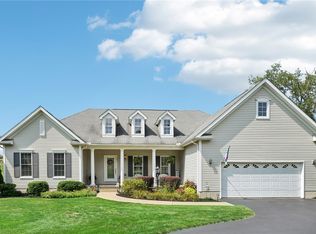
- $401,8003 bd2 ba2.5k sqft614 Center New Texas Rd, Pittsburgh, PA 15239Off Market
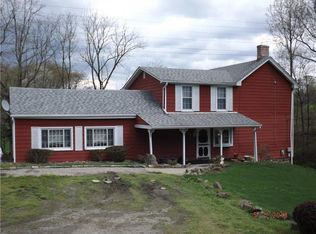
- $243,1002 bd1 ba1.5k sqft3803 New Texas Rd, Pittsburgh, PA 15239Off Market
- $204,9003 bd1 ba1.8k sqft3797 New Texas Rd, Pittsburgh, PA 15239Off Market
- $296,4003 bd1 ba1.2k sqft3807 New Texas Rd, Pittsburgh, PA 15239Off Market
- $199,4003 bd2 ba1.8k sqft3775 New Texas Rd, Pittsburgh, PA 15239Off Market
A local agent can set up tours, give advice and negotiate with sellers.
A local lender can help you make sure your offer is ready when you are.
Similar homes
- $267,5004 bd2 ba1.4k sqft327 Beech Rd, Pittsburgh, PA 15239For Sale
 MLS ID #1763954, Maxwell Jergel. WPMLS
 - $244,5003 bd3 ba973 sqft561 Anderson Ave, Pittsburgh, PA 15239For Sale
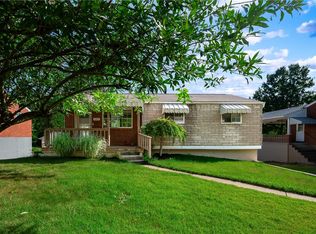 MLS ID #1767377, Mary Morrow. WPMLS
 - $229,9003 bd2 ba1.2k sqft1132 Oblock Rd, Pittsburgh, PA 15239For Sale
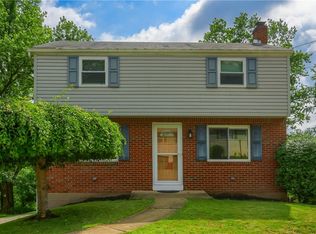 MLS ID #1763818, Joanne Watterson. WPMLS
 - $229,9003 bd2 ba1k sqft646 Harborview Dr, Pittsburgh, PA 15239For Sale
 MLS ID #1746399, Kyle Simmons. WPMLS
 - $264,9003 bd2 ba1.2k sqft711 Jane St, Pittsburgh, PA 15239For SaleMLS ID #1760877, Marianne Reid. WPMLS
- $199,9003 bd1 ba1.3k sqft642 Pikeview Dr, Pittsburgh, PA 15239For SaleMLS ID #1766995, Aida Agovic-Corna. WPMLS
- $235,0003 bd2 ba1.5k sqft236 Hazel Rd, Pittsburgh, PA 15235For SaleMLS ID #1765868, Carolyn Gould. WPMLS
- $230,0003 bd2 ba1.3k sqft2115 E Beckert Ave, Pittsburgh, PA 15212For SaleMLS ID #1770004, Michelle Mattioli. WPMLS
- $--4 bd3 ba1.6k sqft6842 Alcoma Dr, Pittsburgh, PA 15235AuctionAuction.com 2
- $224,9003 bd3 ba1.3k sqft349 Crescent Gardens Dr, Pittsburgh, PA 15235For SaleMLS ID #1766161, Lisa Giacchino. WPMLS
- $199,7003 bd2 ba1.2k sqft307 Auburn St, Pittsburgh, PA 15235For SaleMLS ID #1769120, Lindsie Zatezalo. WPMLS
- $225,0003 bd2 ba1k sqft541 Foltz Dr, Verona, PA 15147For SaleMLS ID #1768886, Elaine Yarabinetz. WPMLS
- $225,0003 bd2 ba1.4k sqft203 McWilliams Dr, Natrona Heights, PA 15065For SaleMLS ID #1771056, Melissa Barker. WPMLS
- $254,0004 bd3 ba1.3k sqft420 Macbeth Dr, Pittsburgh, PA 15235For SaleMLS ID #1764609, Laura Graves. WPMLS
- $249,0003 bd3 ba1.6k sqft146 Westward Ho Dr, Pittsburgh, PA 15235For SaleMLS ID #1758576, Brendan McKenzie. WPMLS
- $224,5003 bd2 ba1.3k sqft414 Alpine Village Dr, Monroeville, PA 15146For SaleMLS ID #1766100, Shannon Koch. WPMLS
- $309,9004 bd4 ba1.7k sqft611 Pikeview Dr, Pittsburgh, PA 15239For SaleMLS ID #1762641, Brian Marshall. WPMLS
- $219,9003 bd1 ba1.3k sqft344 Springwood Dr, Verona, PA 15147For SaleMLS ID #1764627, John Marzullo. WPMLS
- $269,9003 bd2 ba972 sqft45 Bismark St, Pittsburgh, PA 15209For SaleMLS ID #1770662, Lori Feely. WPMLS
- $274,9003 bd3 ba1.3k sqft4437 Helmar Dr, Monroeville, PA 15146For SaleMLS ID #1760601, Lisa Petzel. WPMLS
