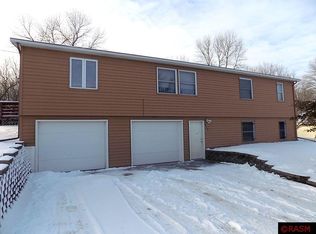
This outstanding property boasts a 5 bedroom, 3 full bathroom home on2 ACRES with beautiful private yard, deck, and patio to enjoy nature while still having city amenities!! The main level features an open concept with kitchen island and stainless steel sink & appliances. Step out the patio doors to enjoy the HUGE (26x20) deck overlooking the play area and fire pit in the tremendous back yard. Three bedrooms on the main level! The master bedroom has ensuite bath with a large tub, double vanity, and separate shower & walk-in closet. The other two bedrooms are excellent size and main floor laundry is handy as you enter from the 30x28, attached, insulated garage. The basement is highlighted by granite counters on your wet bar with second fridge/freezer, separate office or bonus room, cozy family room with wood-burning fireplace and walkout to 24x20 cement patio. Two more large bedrooms, full bath, great storage, and clean utility room that has a new, tankless water heater. Don't miss out!
Closed
$322,500
503 Valley View Dr, Redwood Falls, MN 56283
5beds
2,854sqft
Single Family Residence
Built in 2001
2 Acres Lot
$358,700 Zestimate®
$113/sqft
$2,524 Estimated rent
Home value
$358,700
$341,000 - $377,000
$2,524/mo
Zestimate® history
Owner options
List your home for rent
$2,524/mo
Rent Zestimate®
Find your next renter with Zillow Rental Manager. Plus, with online applications, you can quickly screen prospective tenants – for free.
$2,524/mo
Rent Zestimate®
Refinance and save
$1,983/mo
Est. payment
Refinancing to a lower rate could help reduce your monthly payments and save thousands over the life of the loan.
$1,983/mo
Est. payment
Explore your selling options
Work with a Zillow partner agent
Leverage their expertise and Zillow's premium Showcase listings to get your home seen by more buyers.
Get startedList with your own agent
Get your home in front of millions of buyers by listing it on Zillow.
Learn how to do itSell it yourself
Take full control of how buyers see your home on Zillow by listing For Sale by Owner (FSBO).
List your homeWhat's special
Kitchen islandWood-burning fireplaceBeautiful private yardStainless steel sinkOpen conceptSeparate officeCity amenities
Zillow last checked:
Listing updated:
Listed by:
Andrew Regnier 320-444-6670,
Re/Max Realty Plus
Bought with:
KaLea Swenson – The Deutz Group
Edina Realty, Inc.
Source: NorthstarMLS as distributed by MLS GRID,MLS#: 6346898
Facts & features
Interior
Bedrooms & bathrooms
- Bedrooms: 5
- Bathrooms: 3
- Full bathrooms: 3
Bedroom
- Level: Main
- Area: 156 Square Feet
- Dimensions: 13x12
Bedroom 2
- Level: Main
- Area: 143 Square Feet
- Dimensions: 13x11
Bedroom 3
- Level: Main
- Area: 110 Square Feet
- Dimensions: 11x10
Bedroom 4
- Level: Basement
- Area: 130 Square Feet
- Dimensions: 13x10
Bedroom 5
- Level: Basement
- Area: 130 Square Feet
- Dimensions: 13x10
Deck
- Level: Main
- Area: 520 Square Feet
- Dimensions: 26x20
Deck
- Level: Main
- Area: 90 Square Feet
- Dimensions: 10x9
Family room
- Level: Basement
- Area: 432 Square Feet
- Dimensions: 27x16
Kitchen
- Level: Main
- Area: 312 Square Feet
- Dimensions: 24x13
Laundry
- Level: Main
- Area: 60 Square Feet
- Dimensions: 10x6
Living room
- Level: Main
- Area: 266 Square Feet
- Dimensions: 19x14
Office
- Level: Basement
- Area: 198 Square Feet
- Dimensions: 22x9
Patio
- Level: Basement
- Area: 480 Square Feet
- Dimensions: 24x20
Storage
- Level: Basement
- Area: 108 Square Feet
- Dimensions: 12x9
Utility room
- Level: Basement
- Area: 90 Square Feet
- Dimensions: 10x9
Heating
- Forced Air
Cooling
- Central Air
Appliances
- Included: Air-To-Air Exchanger, Dishwasher, Disposal, Dryer, Exhaust Fan, Freezer, Gas Water Heater, Water Osmosis System, Microwave, Range, Refrigerator, Stainless Steel Appliance(s), Tankless Water Heater, Washer, Water Softener Owned
- Laundry: Laundry Room, Main Level
Features
- Basement: Block,Finished,Sump Pump,Walk-Out Access
- Number of fireplaces: 1
- Fireplace features: Ventless, Wood Burning
Interior area
- Total structure area: 2,854
- Total interior livable area: 2,854 sqft
- Finished area above ground: 1,456
- Finished area below ground: 1,398
Property
Parking
- Total spaces: 2
- Parking features: Attached, Concrete, Garage Door Opener, Insulated Garage
- Attached garage spaces: 2
- Has uncovered spaces: Yes
- Details: Garage Dimensions (30x28), Garage Door Height (7), Garage Door Width (9)
Accessibility
- Accessibility features: None
Features
- Levels: One
- Stories: 1
- Patio & porch: Deck, Patio
Lot
- Size: 2 Acres
- Dimensions: 125 x 156 x 125 x 267 x 250 x 427
Details
- Foundation area: 1456
- Parcel number: 888100200
- Zoning description: Residential-Single Family
Construction
Type & style
- Home type: SingleFamily
- Property subtype: Single Family Residence
Materials
- Block
- Roof: Age 8 Years or Less,Asphalt
Condition
- New construction: No
- Year built: 2001
Utilities & green energy
- Electric: 200+ Amp Service
- Gas: Natural Gas
- Sewer: City Sewer/Connected
- Water: City Water/Connected
Community & HOA
Community
- Subdivision: Valley View Estates
HOA
- Has HOA: No
Location
- Region: Redwood Falls
Financial & listing details
- Price per square foot: $113/sqft
- Tax assessed value: $279,200
- Annual tax amount: $2,506
- Date on market: 3/26/2023
- Cumulative days on market: 195 days
Price history
| Date | Event | Price |
|---|---|---|
| 10/16/2023 | Sold | $322,500-0.7%$113/sqft |
Source:  NorthstarMLS as distributed by MLS GRID #6346898 Report a problem NorthstarMLS as distributed by MLS GRID #6346898 Report a problem | ||
| 10/8/2023 | Pending sale | $324,900$114/sqft |
Source: NorthstarMLS as distributed by MLS GRID #6346898 Report a problem | ||
| 5/19/2023 | Price change | $324,900-1.5%$114/sqft |
Source: NorthstarMLS as distributed by MLS GRID #6346898 Report a problem | ||
| 3/27/2023 | Listed for sale | $329,900+83%$116/sqft |
Source: NorthstarMLS as distributed by MLS GRID #6346898 Report a problem | ||
| 6/3/2016 | Sold | $180,250+0.2%$63/sqft |
Source: NorthstarMLS as distributed by MLS GRID #5187237 Report a problem | ||
| 3/12/2016 | Listed for sale | $179,900+1699%$63/sqft |
Source: SCENIC CITY REALTY #6022473 Report a problem | ||
| 11/1/2000 | Sold | $10,000$4/sqft |
Source: Agent Provided Report a problem | ||
Public tax history
| Year | Property taxes | Tax assessment |
|---|---|---|
| 2025 | $3,938 +23.4% | $279,200 +3.5% |
| 2024 | $3,192 +19.3% | $269,800 +17.7% |
| 2023 | $2,676 +6.8% | $229,300 +15.2% |
| 2022 | $2,506 +8.2% | $199,000 +11.7% |
| 2021 | $2,316 -5.8% | $178,200 +8.3% |
| 2020 | $2,458 | $164,600 +2.7% |
| 2019 | -- | $160,300 +3% |
| 2018 | -- | $155,600 |
| 2017 | -- | -- |
| 2016 | -- | -- |
| 2015 | -- | -- |
| 2014 | -- | -- |
| 2013 | -- | -- |
| 2012 | -- | -- |
| 2011 | -- | -- |
| 2010 | -- | -- |
Find assessor info on the county website
Neighborhood: 56283
Nearby homes
- $283,700-- bd-- ba-- sqft505 Valley View Dr, Redwood Falls, MN 56283Off Market
- $297,5004 bd2 ba2.3k sqft507 Valley View Dr, Redwood Falls, MN 56283Off Market
- $165,500-- bd-- ba896 sqft502 Valley View Dr, Redwood Falls, MN 56283Off Market
- $122,900-- bd-- ba1k sqft500 Valley View Dr, Redwood Falls, MN 56283Off Market
- $407,700-- bd-- ba-- sqft504 Valley View Dr, Redwood Falls, MN 56283Off Market
- $8,900-- bd-- ba-- sqft504 Valley View Dr, Redwood Falls, MN 56283Off Market
- $230,500-- bd-- ba-- sqft420 Valley View Dr, Redwood Falls, MN 56283Off Market
- $361,900-- bd-- ba-- sqft509 Valley View Dr, Redwood Falls, MN 56283Off Market
Nearby schools
GreatSchools rating
- 6/10Redwood Valley Middle SchoolGrades: 5-8Distance: 1.6 mi
- 6/10Redwood Valley Senior High SchoolGrades: 9-12Distance: 1.6 mi
- 5/10Reede Gray Elementary SchoolGrades: PK-4Distance: 1.9 mi


Get pre-qualified for a loan
At Zillow Home Loans, we can pre-qualify you in as little as 5 minutes with no impact to your credit score.An equal housing lender. NMLS #10287.
- Minnesota
- Redwood County
- Redwood Falls
- 56283
- 503 Valley View Dr
Nearby cities
Nearby zip codes
Other Redwood Falls Topics
