Skip main navigation
Sold for $440,000
  • $440,000

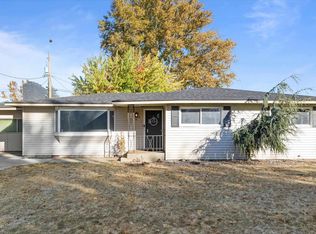
    503 W 27th Ave, Kennewick, WA 99337

    4beds
    2,300sqft
    Single Family Residence
    Built in 1957
    0.29 Acres Lot
    $440,300 Zestimate®
    $191/sqft
    $2,794 Estimated rent

    Home value

    $440,300

    $414,000 - $467,000

    $2,794/mo

    Zestimate® history
    Loading
    Loading...

    Owner options

    List your home for rent

    $2,794/mo

    Rent Zestimate®

    Find your next renter with Zillow Rental Manager. Plus, with online applications, you can quickly screen prospective tenants – for free.

    Learn more

    $2,794/mo

    Rent Zestimate®

    Refinance and save

    $2,646/mo

    Est. payment

    Refinancing to a lower rate could help reduce your monthly payments and save thousands over the life of the loan.

    See today's rates

    $2,646/mo

    Est. payment

    Explore your selling options

    Work with a Zillow partner agent

    Leverage their expertise and Zillow's premium Showcase listings to get your home seen by more buyers.

    Get started

    List with your own agent

    Get your home in front of millions of buyers by listing it on Zillow.

    Learn how to do it

    Sell it yourself

    Take full control of how buyers see your home on Zillow by listing For Sale by Owner (FSBO).

    List your home

    What's special

    Lofted storageGenerous covered patioVersatile denSpacious basementOriginal mid-century brick fireplaceUpdated countertopsDog run
    MLS# 291283 There’s something special about a mid-century home—the character, the solid construction, and the timeless design. This beautifully remodeled Kennewick home blends that classic charm with thoughtful modern updates, creating a space that feels both fresh and inviting. One of the standout features of this property is the MASSIVE SHOP, offering over 900 square feet of flexible space whether you need room to store an RV, run a business, tackle projects, or simply spread out. The shop includes built-in work benches, abundant storage, a dedicated office space, lofted storage, multiple 240V outlets, and a 12-foot garage door with a side-mounted opener for easy access. A separate electrical panel powers the shop, and just outside you’ll find an additional 14' x 24' RV carport for even more versatility. Inside the home, the main living areas are anchored by durable luxury vinyl plank flooring designed for everyday living, while new carpet in the bedrooms and lower level adds warmth and comfort. The kitchen has been completely refreshed with new soft-close cabinetry, updated countertops, new appliances, and a spacious island that naturally connects the kitchen, dining, and living areas—perfect for entertaining. The living room highlights one of the home’s most charming features: the original mid-century brick fireplace, serving as a warm focal point that brings a touch of history and character while balancing the home’s modern updates. New windows fill the space with natural light, while updated interior doors, trim, and thoughtfully chosen light fixtures give a subtle nod to the era while offering modern LED efficiency. Downstairs, the spacious basement opens up endless possibilities, whether you envision a cozy second living room, movie space, game room, or creative retreat. The lower level also features a private bedroom with an ensuite bathroom and walk-in closet, along with a versatile den that could serve as an office, hobby room, or additional storage. Step into the backyard and you’ll find a space designed to enjoy the outdoors, complete with a generous covered patio, greenhouse, garden area, and dog run, with the yard freshly hydroseeded to give the next owner a fresh start. All of this is located just minutes from Southridge shopping, dining, and everyday conveniences, with quick access to Highway 395 for an easy commute.

    Zillow last checked:

    Listing updated:

    Listed by:

    Ashley Surbella 509-827-7435,

    Retter and Company Sotheby's

    Bought with:

    AGENT NON-SUBSCRIBER

    NON-MEMBER OFFICE

    Source: PACMLS,MLS#: 291283MLS Logo

    Facts & features

    Interior

    Bedrooms & bathrooms
    • Bedrooms: 4
    • Bathrooms: 2
    • Full bathrooms: 1
    • 3/4 bathrooms: 1
    Bedroom
    • Level: Main
    • Area: 108
    • Dimensions: 9 x 12
    Bedroom 1
    • Level: Main
    • Area: 156
    • Dimensions: 13 x 12
    Bedroom 2
    • Level: Main
    • Area: 108
    • Dimensions: 9 x 12
    Bedroom 3
    • Level: Down
    • Area: 156
    • Dimensions: 12 x 13
    Heating
    • Electric, Forced Air, Heat Pump
    Cooling
    • Central Air, Heat Pump, Electric
    Appliances
    • Included: Dishwasher, Microwave, Range/Oven, Water Heater
    • Laundry: Laundry Chute
    Features
    • Storage
    • Flooring: Carpet, Vinyl
    • Windows: Double Pane Windows, Windows - Vinyl
    • Basement: Yes
    • Number of fireplaces: 2
    • Fireplace features: 2, Basement, Family Room, Wood Burning
    Interior area
    • Total structure area: 2,500
    • Total interior livable area: 2,300 sqft

    Property

    Parking
    • Total spaces: 2
    • Parking features: Attached, Detached, Finished, RV Parking - Covered, RV Parking - Open, Workshop, Carport
    • Garage spaces: 2
    • Has carport: Yes
    Features
    • Levels: 1 Story w/Basement
    • Stories: 1
    • Patio & porch: Patio/Covered
    • Exterior features: Dog Run, Irrigation
    • Fencing: Fenced
    Lot
    • Size: 0.29 Acres
    • Features: Located in City Limits, Plat Map - Recorded, Garden
    Details
    • Additional structures: Greenhouse, Shed, Shop, Storage
    • Parcel number: 113891040002002
    • Zoning description: Residential

    Construction

    Type & style
    • Home type: SingleFamily
    • Property subtype: Single Family Residence
    Materials
    • Masonry
    • Foundation: Concrete
    • Roof: Comp Shingle
    Condition
    • Existing Construction (Not New)
    • New construction: No
    • Year built: 1957

    Utilities & green energy

    • Water: Public
    • Utilities for property: Sewer Connected

    Community & neighborhood

    Location
    • Region: Kennewick
    • Subdivision: Lakeview 2nd Ad

    Other

    Other facts
    • Listing terms: Cash,Conventional,FHA,VA Loan
    • Road surface type: Paved

    Price history

    DateEventPrice
    5/1/2026Sold$440,000-3.3%$191/sqft
    Source: PACMLS #291283 Report a problem
    3/16/2026Listed for sale$454,900+56.9%$198/sqft
    Source: PACMLS #291283 Report a problem
    11/17/2025Sold$290,000+8.3%$126/sqft
    Source: Public Record Report a problem
    5/25/2018Sold$267,864-0.8%$116/sqft
    Source: PACMLS #229463 Report a problem
    5/14/2018Pending sale$269,900$117/sqft
    Source: Markel Properties #229463 Report a problem
    5/11/2018Listed for sale$269,900$117/sqft
    Source: Markel Properties #229463 Report a problem

    Public tax history

    YearProperty taxesTax assessment
    2024$3,165 +12.7%$393,660 +12.3%
    2023$2,810 +37.8%$350,500 +22.7%
    2022$2,039 -33.6%$285,770 -9%
    2021$3,069 +13.7%$313,980 +17.4%
    2020$2,699 -1.4%$267,390 +3%
    2019$2,738 +24.3%$259,630 +21.9%
    2018$2,203 -14.9%$213,050 +3.8%
    2017$2,589 +44.2%$205,280 +34.6%
    2016$1,795 $152,520
    2015$1,795 $152,520 -3.8%
    2014-- $158,530
    2013-- $158,530
    2012-- $158,530
    2011-- $158,530 +6.1%
    2010-- $149,450
    2009-- $149,450
    2008-- --
    2007-- --
    2006-- --

    Find assessor info on the county website

    Neighborhood: 99337

    Nearby schools

    GreatSchools rating
    Get pre-qualified for a loan
    At Zillow Home Loans, we can pre-qualify you in as little as 5 minutes with no impact to your credit score.

    An equal housing lender. NMLS #10287.

    Sell for more on Zillow
    Get a Zillow Showcase℠ listing at no additional cost and you could sell for .
    $440,300
    2% more
    +$8,806
    With Zillow Showcase(estimated)
    $449,106