Newer 3-bedroom, 3-bathroom walkout zero-lot home offering a bright, open floor plan designed for easy everyday living. The spacious kitchen features crisp white cabinetry, stainless steel appliances, a center island with seating, & plenty of workspace while flowing seamlessly into the dining area & living room. Large windows fill the home with natural light & LVP flooring extends throughout the main living spaces. The recently professionally painted interior—including the attached two-car garage—gives the home a fresh, clean, move-in-ready feel. The entire home has also been professionally cleaned, including the carpets, making it truly ready for its next owner. The primary suite offers a private bathroom with a beautifully tiled walk-in shower, while a second bedroom & full bathroom complete the main level. The finished walkout lower level provides additional living space with a spacious family room, third bedroom, & full bathroom. Large laundry and mudroom conveniently located off the attached two-car garage. Stylish finishes include 9-foot ceilings, modern black fixtures, & white cabinetry, trim, & doors throughout. Enjoy the fenced-in yard, large deck with stairs leading to the ground level, & patio area off the walkout lower level. Great location near the YMCA, Kewash Nature Trail & downtown. W/D & digital antenna stay.
Sold for $210,000
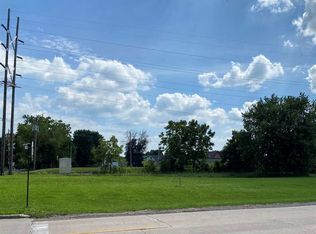
Street View
Zillow last checked:
Listing updated:
Bought with:
Jessica Hochstedler Yoder
KALONA REALTY, INC.
Source: Iowa City Area AOR,MLS#: 202604514
Price history
| Date | Event | Price |
|---|---|---|
| 9/15/2026 | Sold | $210,000-2.3%$93/sqft |
Source:  Iowa City Area AOR #202604514 Report a problem Iowa City Area AOR #202604514 Report a problem | ||
| 8/4/2026 | Pending sale | $214,900$95/sqft |
Source: Iowa City Area AOR #202604514 Report a problem | ||
| 7/21/2026 | Listed for sale | $214,9000%$95/sqft |
Source: Iowa City Area AOR #202604514 Report a problem | ||
| 2/26/2024 | Listing removed | -- |
Source: Iowa City Area AOR #202103383 Report a problem | ||
| 8/8/2022 | Sold | $215,000-0.5%$95/sqft |
Source:  CRAAR, CDRMLS #2107481 Report a problem CRAAR, CDRMLS #2107481 Report a problem | ||
| 5/25/2022 | Sold | $216,000+0.5%$95/sqft |
Source: Iowa City Area AOR #202202029 Report a problem | ||
| 5/7/2022 | Pending sale | $215,000$95/sqft |
Source: CRAAR, CDRMLS #2107481 Report a problem | ||
| 10/16/2021 | Listed for sale | $215,000$95/sqft |
Source: Iowa City Area AOR #202105665 Report a problem | ||
| 8/3/2021 | Listing removed | -- |
Source: CRAAR, CDRMLS #2008979 Report a problem | ||
| 5/21/2021 | Listed for sale | $215,000$95/sqft |
Source: Iowa City Area AOR #202006803 Report a problem | ||
| 4/30/2021 | Pending sale | $215,000$95/sqft |
Source: CRAAR, CDRMLS #2008979 Report a problem | ||
| 4/30/2021 | Contingent | $215,000$95/sqft |
Source: Iowa City Area AOR #202006803 Report a problem | ||
| 11/24/2020 | Listed for sale | $215,000$95/sqft |
Source: CRAAR, CDRMLS #2008979 Report a problem | ||



Get pre-qualified for a loan
At Zillow Home Loans, we can pre-qualify you in as little as 5 minutes with no impact to your credit score.An equal housing lender. NMLS #10287.
