Welcome to 503 W Abbey Place, a beautifully updated home located in the sought-after Avalon subdivision. This charming 3-bedroom, 2-bathroom residence blends modern upgrades with timeless comfort and functionality. Enjoy exclusive access to community amenities including a sparkling pool, clubhouse, and playground — perfect for relaxation and recreation just steps from your front door.
Inside, you'll find new luxury vinyl flooring throughout the main living areas, along with a brand-new roof and HVAC system, offering both peace of mind and energy efficiency. Thoughtful built-ins throughout the home provide stylish storage and display options, including bookshelves in the spacious secondary bedroom.
The primary suite is a true retreat, featuring two walk-in closets and a well-appointed en-suite bathroom with a large double vanity and dedicated makeup seating area, a relaxing corner jetted tub, and a separate stand-up shower.
The second bathroom includes a double vanity, a makeup vanity, and a private water closet, offering added comfort and functionality for guests or family members.
A standout feature of this home is the oversized secondary bedroom — originally two rooms, now combined into one expansive and flexible space with a cozy seating nook and built-in bookshelves. It's ideal for a guest suite, home office, or in-law space.
503 W Abbey Place offers quality upgrades, thoughtful design, and desirable community living — all in the heart of Avalon. Don't miss your chance to make this exceptional home yours!
Closed
Price Unknown
503 W Abbey Pl, Brandon, MS 39047
3beds
1,778sqft
Residential, Single Family Residence
Built in 2002
7,840 Square Feet Lot
$268,700 Zestimate®
$--/sqft
$2,202 Estimated rent
Home value
$268,700
$247,000 - $293,000
$2,202/mo
Zestimate® history
Owner options
List your home for rent
$2,202/mo
Rent Zestimate®
Find your next renter with Zillow Rental Manager. Plus, with online applications, you can quickly screen prospective tenants – for free.
$2,202/mo
Rent Zestimate®
Refinance and save
$146/mo
Est. payment
Refinancing to a lower rate could help reduce your monthly payments and save thousands over the life of the loan.
$146/mo
Est. payment
Explore your selling options
Work with a Zillow partner agent
Leverage their expertise and Zillow's premium Showcase listings to get your home seen by more buyers.
Get startedList with your own agent
Get your home in front of millions of buyers by listing it on Zillow.
Learn how to do itSell it yourself
Take full control of how buyers see your home on Zillow by listing For Sale by Owner (FSBO).
List your homeWhat's special
Sparkling poolEn-suite bathroomOversized secondary bedroomSpacious secondary bedroomCozy seating nookModern upgradesBuilt-in bookshelves
Zillow last checked:
Listing updated:
Listed by:
Mark Metcalf 601-455-0101,
eXp Realty
Bought with:
Billie Ann Springer, S59509
eXp Realty
Source: MLS United,MLS#: 4118142
Facts & features
Interior
Bedrooms & bathrooms
- Bedrooms: 3
- Bathrooms: 2
- Full bathrooms: 2
Heating
- Central
Cooling
- Central Air
Appliances
- Included: Dishwasher, Disposal
- Laundry: Laundry Room
Features
- Built-in Features, Crown Molding, Double Vanity, Entrance Foyer, Primary Downstairs, Recessed Lighting
- Flooring: Vinyl, Carpet, Tile
- Windows: Insulated Windows
- Has fireplace: Yes
- Fireplace features: Living Room
Interior area
- Total structure area: 1,778
- Total interior livable area: 1,778 sqft
Property
Parking
- Total spaces: 2
- Parking features: Attached, Concrete
- Attached garage spaces: 2
Features
- Levels: One
- Stories: 1
- Exterior features: None
- Fencing: Back Yard,Wood,Full
Lot
- Size: 7,840 Square Feet
Details
- Parcel number: H11m00000102440
Construction
Type & style
- Home type: SingleFamily
- Architectural style: Traditional
- Property subtype: Residential, Single Family Residence
Materials
- Brick
- Foundation: Slab
- Roof: Architectural Shingles
Condition
- New construction: No
- Year built: 2002
Utilities & green energy
- Sewer: Public Sewer
- Water: Public
- Utilities for property: Electricity Connected, Natural Gas Connected, Sewer Connected, Water Connected
Community & HOA
Community
- Features: Clubhouse, Park, Playground, Pool, Sidewalks
- Subdivision: Avalon
HOA
- Has HOA: Yes
- Services included: Maintenance Grounds, Management, Pool Service
- HOA fee: $147 semi-annually
Location
- Region: Brandon
Financial & listing details
- Tax assessed value: $173,210
- Annual tax amount: $2,798
- Date on market: 7/2/2025
- Electric utility on property: Yes
Price history
| Date | Event | Price |
|---|---|---|
| 8/22/2025 | Sold | -- |
Source: MLS United #4118142 Report a problem | ||
| 8/4/2025 | Pending sale | $279,900$157/sqft |
Source: MLS United #4118142 Report a problem | ||
| 7/2/2025 | Listed for sale | $279,900+49.7%$157/sqft |
Source: MLS United #4118142 Report a problem | ||
| 3/24/2021 | Listing removed | -- |
Source: Owner Report a problem | ||
| 5/8/2018 | Listing removed | $1,575$1/sqft |
Source: Owner Report a problem | ||
| 4/30/2018 | Listed for rent | $1,575-1.6%$1/sqft |
Source: Owner Report a problem | ||
| 11/30/2016 | Sold | -- |
Source: MLS United #1290336 Report a problem | ||
| 11/12/2016 | Pending sale | $187,000$105/sqft |
Source: NIX-TANN & ASSOCIATES, INC. #290336 Report a problem | ||
| 10/26/2016 | Price change | $187,000-3.9%$105/sqft |
Source: NIX-TANN & ASSOCIATES, INC. #290336 Report a problem | ||
| 9/19/2016 | Listed for sale | $194,500$109/sqft |
Source: NIX-TANN & ASSOCIATES, INC. #290336 Report a problem | ||
| 10/25/2015 | Listing removed | $1,600$1/sqft |
Source: Owner Report a problem | ||
| 9/28/2015 | Price change | $1,600-5.9%$1/sqft |
Source: Owner Report a problem | ||
| 9/9/2015 | Listed for rent | $1,700$1/sqft |
Source: Owner Report a problem | ||
Public tax history
| Year | Property taxes | Tax assessment |
|---|---|---|
| 2025 | $2,950 +5.4% | $25,982 |
| 2024 | $2,798 +0.5% | $25,982 +0.5% |
| 2023 | $2,783 +1.4% | $25,842 |
| 2022 | $2,744 | $25,842 |
| 2021 | $2,744 | $25,842 +11.6% |
| 2020 | $2,744 +10.8% | $23,157 |
| 2019 | $2,477 -1.8% | $23,157 |
| 2018 | $2,523 +1.9% | $23,157 |
| 2017 | $2,477 | $23,157 +2% |
| 2016 | $2,477 +7% | $22,713 |
| 2015 | $2,316 | $22,713 |
| 2014 | $2,316 +2.1% | $22,713 |
| 2013 | $2,268 | $22,713 |
| 2012 | $2,268 +3.9% | $22,713 |
| 2011 | $2,183 +89.8% | $22,713 +50.5% |
| 2010 | $1,150 +0.6% | $15,088 +0.5% |
| 2009 | $1,143 +0.7% | $15,018 |
| 2008 | $1,135 +20.5% | $15,018 |
| 2007 | $942 -0.2% | -- |
| 2006 | $943 -0.9% | -- |
| 2005 | $952 +1.3% | -- |
| 2004 | $939 +1.9% | -- |
| 2003 | $922 | -- |
Find assessor info on the county website
Neighborhood: 39047
Nearby homes
- $257,0003 bd2 ba1.6k sqft505 W Abbey Pl, Brandon, MS 39047Off Market
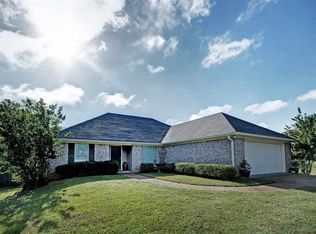
- $283,1003 bd2 ba1.8k sqft448 Abbey Woods, Brandon, MS 39047Off Market
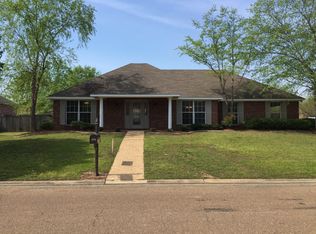
- $279,1003 bd2 ba1.6k sqft450 Abbey Woods, Brandon, MS 39047Off Market
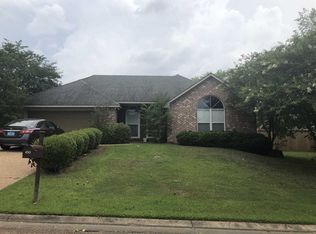
- $284,5004 bd2 ba1.8k sqft452 Abbey Woods, Brandon, MS 39047Off Market

- $--3 bd2 ba1.5k sqft507 W Abbey Pl, Brandon, MS 39047Sold
- $246,1003 bd2 ba1.4k sqft504 W Abbey Pl, Brandon, MS 39047Off Market
- $264,900-- bd3 ba1.6k sqft502 W Abbey Pl, Brandon, MS 39047Off Market
- $256,9003 bd2 ba1.7k sqft446 Abbey Woods, Brandon, MS 39047Off Market
Nearby schools
GreatSchools rating
- 7/10Highland Bluff Elementary SchoolGrades: PK-5Distance: 2.9 mi
- 7/10Northwest Rankin Middle SchoolGrades: 6-8Distance: 2.3 mi
- 8/10Northwest Rankin High SchoolGrades: 9-12Distance: 2.3 mi
Schools provided by the listing agent
- Elementary: Highland Bluff Elm
- Middle: Northwest Rankin Middle
- High: Northwest Rankin
Source: MLS United. This data may not be complete. We recommend contacting the local school district to confirm school assignments for this home.
- Mississippi
- Rankin County
- Brandon
- 39047
- 503 W Abbey Pl
