Charming 3 Bed, 1 Bath Home in West Houghton This delightful West Houghton home offers comfort, character, and convenience all wrapped into one inviting package. A spacious front deck welcomes you in and provides the perfect spot to relax and enjoy warm summer evenings. Inside, you’ll appreciate the open layout connecting the living room, dining room, and kitchen. Beautiful historic maple hardwood floors enhance the warmth and charm of the main living areas. The kitchen spans the full length of the home, offering abundant counter space, ample storage, and easy access to the side entrance. A conveniently located laundry area sits at the far end of the kitchen. Upstairs, you’ll find a generously sized full bathroom and three comfortable bedrooms. The home has seen numerous updates in recent years, including electrical and plumbing improvements, new exterior doors and windows, tuckpointing, and other important maintenance projects that ensure long-term peace of mind. The backyard is open and ready for outdoor enjoyment. Parking is easy, with two spaces in the driveway plus additional parking available in front of the home. Come see this West Houghton gem today! NOTICE: All information believed accurate but not warranted. Buyer is recommended to inspect & verify all aspects of the property & bears all risks for any inaccuracies including but not limited to estimated acreage, lot size, square footage, utilities (availability & costs associated). Real estate taxes are incomplete and will change (possibly significant), property will be reassessed by the municipality after sale is completed & buyer should NOT assume that buyer’s tax bills will be similar to the seller’s current tax bills. OFFERS: 72 hours response time requested on offers. Pre-qualification letter or proof of funds to accompany all offers.
Sold for $165,000
$165,000
503 W Baraga Ave, Houghton, MI 49931
3beds
1,325sqft
Single Family Residence
Built in 1914
5,662 Square Feet Lot
$167,600 Zestimate®
$125/sqft
$1,499 Estimated rent
Home value
$167,600
Estimated sales range
Not available
$1,499/mo
Zestimate® history
Owner options
List your home for rent
$1,499/mo
Rent Zestimate®
Find your next renter with Zillow Rental Manager. Plus, with online applications, you can quickly screen prospective tenants – for free.
$1,499/mo
Rent Zestimate®
Refinance and save
$1,115/mo
Est. payment
Refinancing to a lower rate could help reduce your monthly payments and save thousands over the life of the loan.
$1,115/mo
Est. payment
Explore your selling options
Work with a Zillow partner agent
Leverage their expertise and Zillow's premium Showcase listings to get your home seen by more buyers.
Get startedList with your own agent
Get your home in front of millions of buyers by listing it on Zillow.
Learn how to do itSell it yourself
Take full control of how buyers see your home on Zillow by listing For Sale by Owner (FSBO).
List your homeWhat's special
Conveniently located laundry areaSpacious front deckAmple storageAbundant counter spaceThree comfortable bedrooms
Zillow last checked:
Listing updated:
Listed by:
JENNIFER BREITMOSER 906-370-2983,
RE/MAX DOUGLASS R.E.-H
Bought with:
JENNIFER BREITMOSER, 6501404022
RE/MAX DOUGLASS R.E.-H
Source: MiRealSource,MLS#: 50195192 Originating MLS: Upper Peninsula Assoc of Realtors
Originating MLS: Upper Peninsula Assoc of RealtorsFacts & features
Interior
Bedrooms & bathrooms
- Bedrooms: 3
- Bathrooms: 1
- Full bathrooms: 1
Rooms
- Room types: Laundry
Bedroom 1
- Level: Second
- Area: 110
- Dimensions: 11 x 10
Bedroom 2
- Level: Second
- Area: 121
- Dimensions: 11 x 11
Bedroom 3
- Level: Second
- Area: 88
- Dimensions: 11 x 8
Bathroom
- Features: Not Applicable
Bathroom 1
- Level: Second
Dining room
- Level: First
- Area: 132
- Dimensions: 11 x 12
Kitchen
- Level: First
- Area: 230
- Dimensions: 23 x 10
Living room
- Level: First
- Area: 121
- Dimensions: 11 x 11
Heating
- Boiler, Natural Gas
Cooling
- None
Appliances
- Included: Dryer, Range/Oven, Refrigerator, Washer, Negotiable (Appliances), Electric Water Heater
- Laundry: First Floor Laundry
Features
- Flooring: Hardwood
- Windows: Window Treatments
- Basement: Stone,Crawl Space
- Has fireplace: No
Interior area
- Total structure area: 1,593
- Total interior livable area: 1,325 sqft
- Finished area above ground: 1,325
- Finished area below ground: 0
Property
Parking
- Total spaces: 2
- Parking features: 2 Spaces
Accessibility
- Accessibility features: Main Floor Laundry
Features
- Levels: Two
- Stories: 2
- Patio & porch: Deck
- Waterfront features: None
- Frontage type: Road
- Frontage length: 50
Lot
- Size: 5,662 Square Feet
- Dimensions: 50 x 110
- Features: Walk to School, Platted, Sloped
Details
- Additional structures: None
- Parcel number: 05234100200
- Special conditions: Private,Standard
Construction
Type & style
- Home type: SingleFamily
- Architectural style: Traditional
- Property subtype: Single Family Residence
Materials
- Vinyl Siding
- Foundation: Basement, Stone
Condition
- New construction: Yes
- Year built: 1914
Utilities & green energy
- Electric: Circuit Breakers
- Sewer: Public Sanitary
- Water: Public
- Utilities for property: Cable/Internet Avail., Cable Available, Electricity Connected, Natural Gas Connected, Phone Available, Sewer Connected, Water Connected
Green energy
- Energy efficient items: Appliances
Community & HOA
Community
- Subdivision: West Houghton 4th Add
HOA
- Has HOA: No
Location
- Region: Houghton
Financial & listing details
- Price per square foot: $125/sqft
- Tax assessed value: $164,502
- Annual tax amount: $4,294
- Date on market: 11/27/2025
- Cumulative days on market: 139 days
- Listing agreement: Exclusive Right To Sell
- Listing terms: Cash,Conventional
Price history
| Date | Event | Price |
|---|---|---|
| 5/7/2026 | Sold | $165,000-5.7%$125/sqft |
Source:  MiRealSource #50195192 Report a problem MiRealSource #50195192 Report a problem | ||
| 4/29/2026 | Contingent | $175,000$132/sqft |
Source: MiRealSource #50195192 Report a problem | ||
| 11/27/2025 | Listed for sale | $175,000+25.1%$132/sqft |
Source:  Upper Peninsula AOR #50195192 Report a problem Upper Peninsula AOR #50195192 Report a problem | ||
| 9/7/2022 | Listing removed | -- |
Source: Owner Report a problem | ||
| 7/19/2022 | Listed for sale | $139,900$106/sqft |
Source: Owner Report a problem | ||
Public tax history
| Year | Property taxes | Tax assessment |
|---|---|---|
| 2025 | $4,294 +4.9% | $82,251 +6.7% |
| 2024 | $4,093 | $77,074 +19% |
| 2023 | -- | $64,744 +61.7% |
| 2022 | -- | $40,031 +6% |
| 2021 | -- | $37,750 +5.3% |
| 2020 | -- | $35,850 +5.8% |
| 2019 | -- | $33,879 +5.4% |
| 2018 | -- | $32,152 -3.3% |
| 2017 | -- | $33,245 +5.6% |
| 2016 | -- | $31,483 +5.1% |
| 2015 | -- | $29,964 +0.1% |
| 2014 | -- | $29,936 +1% |
| 2013 | -- | $29,653 |
| 2012 | -- | $29,653 +4.1% |
| 2011 | -- | $28,497 -0.1% |
| 2010 | -- | $28,524 |
Find assessor info on the county website
Neighborhood: 49931
Nearby homes
- $239,8004 bd2 ba1.4k sqft501 W Baraga Ave, Houghton, MI 49931Off Market
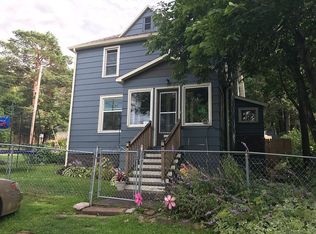
- $134,900-- bd-- ba-- sqft505 W Baraga Ave, Houghton, MI 49931Off Market
- $186,4003 bd1 ba1.2k sqft606 4th St, Houghton, MI 49931Off Market

- $145,8002 bd1 ba1.1k sqft507 W Baraga Ave, Houghton, MI 49931Off Market

- $139,100-- bd-- ba-- sqft504 W Baraga Ave, Houghton, MI 49931Off Market
- $190,5003 bd2 ba1.3k sqft604 4th St, Houghton, MI 49931Off Market
- $222,5005 bd3 ba2.5k sqft704 4th St, Houghton, MI 49931Off Market
- $190,8003 bd1 ba1.3k sqft506 W Baraga Ave, Houghton, MI 49931Off Market
Nearby schools
GreatSchools rating
- 7/10Houghton Elementary SchoolGrades: K-5Distance: 0.2 mi
- 8/10Houghton Middle SchoolGrades: 6-8Distance: 0.8 mi
- 8/10Houghton Central High SchoolGrades: 9-12Distance: 0.8 mi
Schools provided by the listing agent
- District: Houghton-Portage Twp Schools
Source: MiRealSource. This data may not be complete. We recommend contacting the local school district to confirm school assignments for this home.


Get pre-qualified for a loan
At Zillow Home Loans, we can pre-qualify you in as little as 5 minutes with no impact to your credit score.An equal housing lender. NMLS #10287.
- Michigan
- Houghton County
- Houghton
- 49931
- 503 W Baraga Ave
Nearby cities
Nearby neighborhoods
Nearby zip codes
Other Houghton Topics
