Welcome to your new home nestled in the NW quadrant of West Chester, where convenience meets tranquility. This cozy abode boasts 3 bedrooms, 1 full bath, and a host of desirable features, all within walking distance of the town's amenities. This property offer is the perfect blend of accessibility and serenity. One of the rare streets that do not require permits to park, and has a driveway and generously sized garage with shelving. The concrete front porch awaits your rocking chairs to greet passerby's on their walks. Inside the front door is a coat closet and fireplace (with insert) that warms the den/living room. It is a large room that welcomes guests with a bay window at the front. Step further inside to discover a spacious eat in kitchen flooded with natural light, complete with a vented hood and ample space for dining. The kitchen provides seamless access to the backyard oasis, where you'll find a fully fenced yard with a 6-foot high fence for privacy and security. Stone-lined mulch flower beds adorn the landscape, complemented by a patio for outdoor relaxation. The patio is the perfect place for a grill... which is nearly new and the seller is generously leaving behind for your future BBQ's! Outside, you'll find a custom ornamental stone wishing well with cedar shingles, ready to be transformed into your outdoor sanctuary. The well also has electric and could be used for an outdoor aquarium... a pump would need to be added yet it is set up for such. 3 full bedrooms, nice sized closets with custom inserts/shelving, and a built in safe are just some of the features. Full bathroom with Acrylic Tub and shower walls and newer floor, plus a linen closet. Also, note that there are hardwood floors under some of the carpets. Walk up, (full set of steps) floored attic with electricity, LED lights, and fan is great for added storage. The garage has shelving, a work area, and extra blown in insulation to ensure the home is the right temp! You can also access the basement right from the garage, giving added peace of mind to security and privacy. Right inside the garage, the steps take you to the kitchen to drop off your groceries after shopping! For added peace of mind, the home features talking smoke and CO detectors throughout, and Cameras/Surveillance system with NVR. You will also find gutter guards for hassle-free maintenance. The walk-up basement offers additional living space, including a finished room (shown as a game room) and a versatile "fallout" shelter that can double as a root cellar or wine storage. Laundry and utility sink are also found on the basement level. This home has been meticulously maintained, and offers a 9-year-old roof and a 95% efficient HVAC system/newer on demand water heater. The basement and garage windows have been replaced, while insulation has been added in many areas for energy efficiency. Located in a sought-after neighborhood, this home is within walking distance of local attractions such as the BPOE Elks & Moose Lodge. WC Library, St. Agnes Church, Artillery Brewing, Saloon 151, Carlino's and Restaurants, Barclay Park. Close to Giant, West Chester Country Club and so much more! With easy access to shops, restaurants, and parks, this is truly a place to call home. Don't miss your chance to make this West Chester gem your own. Schedule a showing today and start living the suburban dream!
Sold for $515,000
$515,000
503 W Biddle St, West Chester, PA 19380
3beds
1,344sqft
Single Family Residence
Built in 1959
7,070 Square Feet Lot
$598,100 Zestimate®
$383/sqft
$2,723 Estimated rent
Home value
$598,100
$568,000 - $634,000
$2,723/mo
Zestimate® history
Owner options
List your home for rent
$2,723/mo
Rent Zestimate®
Find your next renter with Zillow Rental Manager. Plus, with online applications, you can quickly screen prospective tenants – for free.
$2,723/mo
Rent Zestimate®
Refinance and save
$3,260/mo
Est. payment
Refinancing to a lower rate could help reduce your monthly payments and save thousands over the life of the loan.
$3,260/mo
Est. payment
Explore your selling options
Work with a Zillow partner agent
Leverage their expertise and Zillow's premium Showcase listings to get your home seen by more buyers.
Get startedList with your own agent
Get your home in front of millions of buyers by listing it on Zillow.
Learn how to do itSell it yourself
Take full control of how buyers see your home on Zillow by listing For Sale by Owner (FSBO).
List your homeWhat's special
Zillow last checked:
Listing updated:
Listed by:
Kari Kent 610-637-5345,
Keller Williams Realty Devon-Wayne
Bought with:
Gail Rader, RS274490
BHHS Fox & Roach-West Chester
Source: Bright MLS,MLS#: PACT2067744
Facts & features
Interior
Bedrooms & bathrooms
- Bedrooms: 3
- Bathrooms: 1
- Full bathrooms: 1
- Main level bathrooms: 1
- Main level bedrooms: 3
Basement
- Area: 0
Heating
- Hot Water, Natural Gas
Cooling
- Central Air, Electric
Appliances
- Included: Gas Water Heater
- Laundry: Lower Level, In Basement
Features
- Attic, Attic/House Fan, Breakfast Area, Ceiling Fan(s), Combination Kitchen/Dining, Entry Level Bedroom, Family Room Off Kitchen, Flat, Floor Plan - Traditional, Eat-in Kitchen
- Flooring: Carpet, Vinyl, Wood, Other
- Basement: English,Full,Garage Access,Interior Entry,Rear Entrance,Unfinished,Workshop
- Number of fireplaces: 1
Interior area
- Total structure area: 1,344
- Total interior livable area: 1,344 sqft
- Finished area above ground: 1,344
- Finished area below ground: 0
Property
Parking
- Total spaces: 3
- Parking features: Basement, Garage Faces Front, Inside Entrance, Oversized, Asphalt, Driveway, Attached, On Street, Off Street
- Attached garage spaces: 1
- Uncovered spaces: 2
Accessibility
- Accessibility features: None
Features
- Levels: One
- Stories: 1
- Pool features: None
- Fencing: Full,Back Yard
Lot
- Size: 7,070 Square Feet
Details
- Additional structures: Above Grade, Below Grade
- Parcel number: 0108 0015.0100
- Zoning: RES
- Special conditions: Standard
Construction
Type & style
- Home type: SingleFamily
- Architectural style: Ranch/Rambler
- Property subtype: Single Family Residence
Materials
- Stucco, Stone
- Foundation: Other
- Roof: Shingle
Condition
- New construction: No
- Year built: 1959
Utilities & green energy
- Sewer: Public Sewer
- Water: Public
Community & HOA
Community
- Subdivision: West Chester Boro
HOA
- Has HOA: No
Location
- Region: West Chester
- Municipality: WEST CHESTER BORO
Financial & listing details
- Price per square foot: $383/sqft
- Tax assessed value: $105,730
- Annual tax amount: $3,708
- Date on market: 6/13/2024
- Listing agreement: Exclusive Right To Sell
- Listing terms: Cash,Conventional
- Inclusions: Anything In There Is Negotiable
- Ownership: Fee Simple
Price history
| Date | Event | Price |
|---|---|---|
| 7/30/2024 | Sold | $515,000+21.2%$383/sqft |
Source:  Bright MLS #PACT2067744 Report a problem Bright MLS #PACT2067744 Report a problem | ||
| 6/16/2024 | Pending sale | $425,000$316/sqft |
Source: Bright MLS #PACT2067744 Report a problem | ||
| 6/13/2024 | Listed for sale | $425,000$316/sqft |
Source: Bright MLS #PACT2067744 Report a problem | ||
Public tax history
| Year | Property taxes | Tax assessment |
|---|---|---|
| 2025 | $3,805 +1.7% | $105,730 |
| 2024 | $3,740 +2% | $105,730 |
| 2023 | $3,668 | $105,730 |
| 2022 | $3,668 +2% | $105,730 |
| 2021 | $3,596 +183% | $105,730 |
| 2020 | $1,271 -63.1% | $105,730 |
| 2019 | $3,447 +1.8% | $105,730 |
| 2018 | $3,385 +9899.3% | $105,730 |
| 2017 | $34 -98.5% | $105,730 |
| 2016 | $2,221 | $105,730 |
| 2015 | $2,221 | $105,730 |
| 2014 | $2,221 | $105,730 |
| 2013 | -- | $105,730 |
| 2012 | -- | $105,730 |
| 2011 | -- | $105,730 |
| 2010 | -- | $105,730 |
| 2009 | -- | $105,730 |
| 2008 | -- | $105,730 |
| 2007 | -- | $105,730 |
| 2006 | -- | $105,730 |
| 2005 | -- | $105,730 |
| 2004 | -- | $105,730 |
| 2003 | -- | $105,730 |
| 2000 | -- | $105,730 |
Find assessor info on the county website
Neighborhood: 19380
Nearby homes
- $583,5003 bd1 ba1.3k sqft501 W Biddle St, West Chester, PA 19380Off Market
- $515,0004 bd1 ba1.6k sqft507 W Biddle St, West Chester, PA 19380Sold
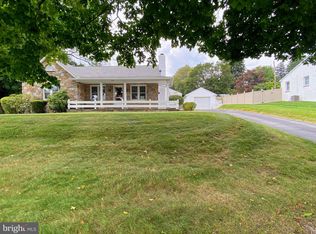
- $444,2002 bd1 ba1.2k sqft404 W Lafayette St, West Chester, PA 19380Off Market
- $497,5002 bd1 ba1.5k sqft400 W Lafayette St, West Chester, PA 19380Off Market
- $422,5002 bd1 ba1k sqft408 W Lafayette St, West Chester, PA 19380Off Market
- $--1 bd1 ba750 sqft408 W Lafayette St APT C, West Chester, PA 19380Off Market
- $422,5002 bd1 ba1k sqft408 W Lafayette St APT G, West Chester, PA 19380Off Market
- $493,9002 bd1 ba-- sqft408 W Lafayette St #1ST, West Chester, PA 19380Off Market
Nearby schools
GreatSchools rating
- 9/10East Bradford El SchoolGrades: K-5Distance: 1.6 mi
- 6/10E N Peirce Middle SchoolGrades: 6-8Distance: 2.5 mi
- 8/10West Chester Henderson High SchoolGrades: 9-12Distance: 0.9 mi
Schools provided by the listing agent
- High: Henderson
- District: West Chester Area
Source: Bright MLS. This data may not be complete. We recommend contacting the local school district to confirm school assignments for this home.
Get a cash offer in 3 minutes
Find out how much your home could sell for in as little as 3 minutes with a no-obligation cash offer.
Estimated market value
$598,100
Get a cash offer in 3 minutes
Find out how much your home could sell for in as little as 3 minutes with a no-obligation cash offer.
Estimated market value
$598,100
- Pennsylvania
- Chester County
- West Chester
- 19380
- 503 W Biddle St
Nearby cities
Nearby neighborhoods
Nearby zip codes
Other West Chester Topics
