This beautifully remodeled 4-bedroom, 2-bath home in Pharr, Texas is truly move-in ready and packed with modern upgrades. Renovated from top to bottom, the home features new cabinetry throughout, new windows, blown-in insulation, and a new tankless water heater, offering improved energy efficiency and long-term comfort. Major system upgrades include a new roof and new HVAC system, along with tile flooring throughout the entire home for a clean, cohesive look. The bright and open living spaces are enhanced by contemporary lighting and ceiling fans. The fully remodeled kitchen showcases new cabinets, updated countertops, stylish backsplash, and modern fixtures. Both bathrooms have been updated with new vanities, fixtures, and finishes. The spacious bedroom layout provides flexibility for family living, guests, or a home office. Exterior improvements add curb appeal with new landscaping and sprinkler system. This home is turnkey so don't wait to schedule your showing.
Sold
Price Unknown
503 W Emerald Dr, Pharr, TX 78577
4beds
1,563sqft
Single Family Residence, Residential
Built in 1996
6,046 Square Feet Lot
$227,000 Zestimate®
$--/sqft
$1,699 Estimated rent
Home value
$227,000
$200,000 - $259,000
$1,699/mo
Zestimate® history
Owner options
List your home for rent
$1,699/mo
Rent Zestimate®
Find your next renter with Zillow Rental Manager. Plus, with online applications, you can quickly screen prospective tenants – for free.
$1,699/mo
Rent Zestimate®
Refinance and save
Refinancing to a lower rate could help reduce your monthly payments and save thousands over the life of the loan.
Explore your selling options
Work with a Zillow partner agent
Leverage their expertise and Zillow's premium Showcase listings to get your home seen by more buyers.
Get startedList with your own agent
Get your home in front of millions of buyers by listing it on Zillow.
Learn how to do itSell it yourself
Take full control of how buyers see your home on Zillow by listing For Sale by Owner (FSBO).
List your homeWhat's special
Modern fixturesStylish backsplashContemporary lightingNew windowsUpdated countertopsNew cabinetsCeiling fans
Zillow last checked:
Listing updated:
Listed by:
Carina Veale 956-607-8626,
Veale Properties
Source: Greater McAllen AOR,MLS#: 497196
Facts & features
Interior
Bedrooms & bathrooms
- Bedrooms: 4
- Bathrooms: 2
- Full bathrooms: 2
Dining room
- Description: Living Area(s): 1
Living room
- Description: Living Area(s): 1
Heating
- Has Heating (Unspecified Type)
Cooling
- Central Air
Appliances
- Included: Electric Water Heater, Tankless Water Heater, No Conveying Appliances
- Laundry: Laundry Area, Washer/Dryer Connection
Features
- Countertops (Quartz), Ceiling Fan(s), Crown Molding
- Flooring: Tile
- Windows: No Window Coverings
Interior area
- Total structure area: 1,563
- Total interior livable area: 1,563 sqft
Property
Parking
- Parking features: No Carport, No Garage
Features
- Patio & porch: Patio
- Exterior features: Mature Trees, Sprinkler System
- Fencing: Chain Link,Wood
Lot
- Size: 6,046 Square Feet
- Features: Curb & Gutters, Professional Landscaping, Sprinkler System
Details
- Parcel number: C952001000006800
Construction
Type & style
- Home type: SingleFamily
- Property subtype: Single Family Residence, Residential
Materials
- Brick
- Foundation: Slab
- Roof: Composition
Condition
- Year built: 1996
Utilities & green energy
- Sewer: Public Sewer
- Water: Public
Green energy
- Energy efficient items: None
Community & HOA
Community
- Features: Curbs, Street Lights
- Security: Smoke Detector(s)
- Subdivision: Crown Point Estates Ph 1
HOA
- Has HOA: No
Location
- Region: Pharr
Financial & listing details
- Annual tax amount: $3,768
- Date on market: 3/3/2026
- Road surface type: Paved
Price history
| Date | Event | Price |
|---|---|---|
| 4/22/2026 | Sold | -- |
Source: Greater McAllen AOR #497196 Report a problem | ||
| 4/21/2026 | Pending sale | $235,000$150/sqft |
Source: Greater McAllen AOR #497196 Report a problem | ||
| 4/14/2026 | Listed for sale | $235,000$150/sqft |
Source: Greater McAllen AOR #497196 Report a problem | ||
| 3/27/2026 | Pending sale | $235,000$150/sqft |
Source: Greater McAllen AOR #497196 Report a problem | ||
| 3/3/2026 | Listed for sale | $235,000$150/sqft |
Source: Greater McAllen AOR #497196 Report a problem | ||
| 3/1/2026 | Listing removed | $235,000$150/sqft |
Source: Greater McAllen AOR #490663 Report a problem | ||
| 2/9/2026 | Price change | $235,000-1.7%$150/sqft |
Source: Greater McAllen AOR #490663 Report a problem | ||
| 12/26/2025 | Listed for sale | $239,000+89.1%$153/sqft |
Source: Greater McAllen AOR #490663 Report a problem | ||
| 9/5/2025 | Sold | -- |
Source: Greater McAllen AOR #461336 Report a problem | ||
| 8/9/2025 | Pending sale | $126,400$81/sqft |
Source: Greater McAllen AOR #461336 Report a problem | ||
| 7/24/2025 | Listed for sale | $126,400$81/sqft |
Source: Greater McAllen AOR #461336 Report a problem | ||
| 5/22/2025 | Pending sale | $126,400$81/sqft |
Source: Greater McAllen AOR #461336 Report a problem | ||
| 4/9/2025 | Listed for sale | $126,400$81/sqft |
Source: Greater McAllen AOR #461336 Report a problem | ||
| 2/27/2025 | Pending sale | $126,400$81/sqft |
Source: Greater McAllen AOR #461336 Report a problem | ||
| 2/10/2025 | Listed for sale | $126,400$81/sqft |
Source: Greater McAllen AOR #461336 Report a problem | ||
Public tax history
Tax history is unavailable.
Neighborhood: 78577
Nearby homes
- $--3 bd2 ba1.2k sqft503 Emerald Dr, Pharr, TX 78577Sold

- $201,2003 bd2 ba1.4k sqft505 Emerald Dr, Pharr, TX 78577Off Market
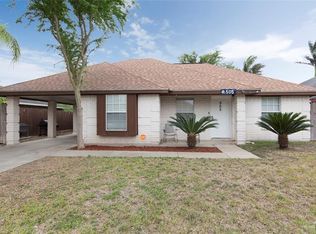
- $188,1004 bd2 ba1.3k sqft501 Emerald Dr, Pharr, TX 78577Off Market
- $169,9002 bd2 ba1.2k sqft502 Crystal Dr, Pharr, TX 78577Off Market
- $192,4003 bd2 ba1.5k sqft504 Crystal Dr, Pharr, TX 78577Off Market
- $197,6003 bd3 ba1.6k sqft500 Crystal Dr, Pharr, TX 78577Off Market
- $232,6004 bd3 ba1.8k sqft507 Emerald Dr, Pharr, TX 78577Off Market
- $164,5003 bd2 ba1.2k sqft409 Emerald Dr, Pharr, TX 78577Off Market
- $210,3003 bd2 ba1.6k sqft502 Emerald Dr, Pharr, TX 78577Off Market
Nearby schools
GreatSchools rating
- 8/10Allen & William Arnold Elementary SchoolGrades: PK-5Distance: 0.2 mi
- 5/10Lyndon B Johnson Middle SchoolGrades: 6-8Distance: 1 mi
- 6/10PSJA North High SchoolGrades: 9-12Distance: 0.8 mi
Schools provided by the listing agent
- Elementary: Arnold
- Middle: Johnson
- High: PSJA North H.S.
- District: PSJA ISD
Source: Greater McAllen AOR. This data may not be complete. We recommend contacting the local school district to confirm school assignments for this home.
- Texas
- Hidalgo County
- Pharr
- 78577
- 503 W Emerald Dr
Nearby cities
Nearby zip codes
Other Pharr Topics
