Skip main navigation
Sold
  • $257,000

    503 W Gilson St, Edmore, MI 48829

    4beds
    1,823sqft
    Single Family Residence
    Built in 1958
    0.46 Acres Lot
    $257,900 Zestimate®
    $141/sqft
    $2,342 Estimated rent

    Home value

    $257,900

    $211,000 - $312,000

    $2,342/mo

    Zestimate® history
    Loading
    Loading...

    Owner options

    List your home for rent

    $2,342/mo

    Rent Zestimate®

    Find your next renter with Zillow Rental Manager. Plus, with online applications, you can quickly screen prospective tenants – for free.

    Learn more

    $2,342/mo

    Rent Zestimate®

    Refinance and save

    $1,588/mo

    Est. payment

    Refinancing to a lower rate could help reduce your monthly payments and save thousands over the life of the loan.

    See today's rates

    $1,588/mo

    Est. payment

    Explore your selling options

    Work with a Zillow partner agent

    Leverage their expertise and Zillow's premium Showcase listings to get your home seen by more buyers.

    Get started

    List with your own agent

    Get your home in front of millions of buyers by listing it on Zillow.

    Learn how to do it

    Sell it yourself

    Take full control of how buyers see your home on Zillow by listing For Sale by Owner (FSBO).

    List your home

    What's special

    Almost a half acreOriginal hardwood flooring
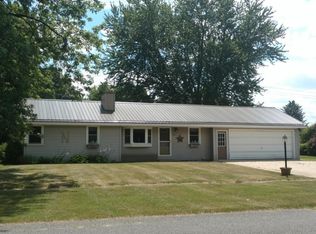
    This is a great opportunity for you to be the next owner of this loved and well maintained home. The seller has cared for this property for the last 67 years and now it is your turn to put your special touches on the house and call it HOME. You will find plenty of space inside and outside in this 4-bedrooms, 2.5 baths, family, dining, and living room, extra 20 x 20 garage with alley access out back and the 3-car attached garage all sitting on almost a half acre. The living room, hall, and 2 bedrooms on the main floor all have original hardwood flooring. Off the kitchen is a dining area with a large patio door that leads to the back deck with views to the beautiful landscaped back yard and patio. The bonus area family room also has a slider leading to the patio and backyard. The basement has an area ready for your finishing touches, along with a workshop, full bathroom, and laundry area. Before listing the home the seller paid 14K and had an interior draining pump system to ensure it to be super-dry for many many years to come. There is so much to love about this home including the backup generator system and newer water heater. The home is close to Edmore Golf Course, Curtis Park, and Fred Meijer Heartland Trail which is a multi-use recreational trail offering scenic routes for bicycling, jogging, walking, and nature exploration that connects communities and natural areas across the region.

    Zillow last checked:

    Listing updated:

    Listed by:

    Joyce L Romancky 616-329-6692,

    Key Realty

    Bought with:

    Amanda Stickney, 6506048273

    Polaris Real Estate LLC

    Source: MichRIC,MLS#: 26009747MLS Logo

    Facts & features

    Interior

    Bedrooms & bathrooms
    • Bedrooms: 4
    • Bathrooms: 3
    • Full bathrooms: 2
    • 1/2 bathrooms: 1
    • Main level bedrooms: 2
    Primary bedroom
    • Level: Main
    • Area: 132
    • Dimensions: 12.00 x 11.00
    Bedroom 2
    • Level: Main
    • Area: 99
    • Dimensions: 11.00 x 9.00
    Bedroom 3
    • Level: Upper
    • Area: 196
    • Dimensions: 14.00 x 14.00
    Bedroom 4
    • Level: Upper
    • Area: 126
    • Dimensions: 14.00 x 9.00
    Bathroom 1
    • Level: Main
    • Area: 56
    • Dimensions: 8.00 x 7.00
    Bathroom 2
    • Level: Basement
    • Area: 45
    • Dimensions: 9.00 x 5.00
    Bathroom 3
    • Level: Upper
    • Area: 35
    • Dimensions: 7.00 x 5.00
    Dining area
    • Level: Main
    • Area: 168
    • Dimensions: 14.00 x 12.00
    Family room
    • Level: Lower
    • Area: 289
    • Dimensions: 17.00 x 17.00
    Kitchen
    • Level: Main
    • Area: 238
    • Dimensions: 17.00 x 14.00
    Laundry
    • Level: Basement
    • Area: 154
    • Dimensions: 14.00 x 11.00
    Recreation
    • Level: Basement
    • Area: 493
    • Dimensions: 29.00 x 17.00
    Heating
    • Forced Air
    Cooling
    • Central Air
    Appliances
    • Included: Humidifier, Dishwasher, Range, Refrigerator, Water Softener Owned
    • Laundry: Gas Dryer Hookup, In Basement
    Features
    • Eat-in Kitchen
    • Windows: Insulated Windows
    • Basement: Crawl Space,Partial,Slab
    • Has fireplace: No
    Interior area
    • Total structure area: 1,998
    • Total interior livable area: 1,823 sqft
    • Finished area below ground: 45

    Property

    Parking
    • Total spaces: 3
    • Parking features: Garage Faces Front, Attached
    • Garage spaces: 3
    Features
    • Stories: 2
    Lot
    • Size: 0.46 Acres
    • Dimensions: 132 x 150
    • Features: Level, Shrubs/Hedges
    Details
    • Additional structures: Second Garage
    • Parcel number: 04150000300
    • Zoning description: Single Fam Res

    Construction

    Type & style
    • Home type: SingleFamily
    • Architectural style: Cape Cod
    • Property subtype: Single Family Residence
    Materials
    • Vinyl Siding
    • Roof: Asphalt
    Condition
    • New construction: No
    • Year built: 1958

    Utilities & green energy

    • Sewer: Public Sewer
    • Water: Public
    • Utilities for property: Phone Available, Natural Gas Available, Electricity Available, Cable Available, Phone Connected, Natural Gas Connected

    Community & neighborhood

    Location
    • Region: Edmore

    Other

    Other facts
    • Listing terms: Cash,FHA,VA Loan,Conventional
    • Road surface type: Paved

    Price history

    DateEventPrice
    3/27/2026Sold$257,000+2.8%$141/sqft
    Source: MichRIC #26009747 Report a problem
    3/19/2026Pending sale$250,000$137/sqft
    Source: MichRIC #26009747 Report a problem
    3/13/2026Listed for sale$250,000-7.1%$137/sqft
    Source: MichRIC #26009747 Report a problem
    3/7/2026Listing removed$269,000$148/sqft
    Source: MichRIC #25039273 Report a problem
    1/13/2026Pending sale$269,000$148/sqft
    Source: MichRIC #25039273 Report a problem
    1/9/2026Contingent$269,000$148/sqft
    Source: MichRIC #25039273 Report a problem
    11/10/2025Price change$269,000-10%$148/sqft
    Source: MichRIC #25039273 Report a problem
    9/3/2025Price change$299,000-8%$164/sqft
    Source: MichRIC #25039273 Report a problem
    8/5/2025Listed for sale$325,000$178/sqft
    Source: MichRIC #25039273 Report a problem

    Public tax history

    YearProperty taxesTax assessment
    2025$1,778 +5.6%$113,600 +32.4%
    2024$1,684 $85,800
    2023-- --
    2022-- $59,000 -6.1%
    2021-- $62,800 +11%
    2020-- $56,600 +11.6%
    2019-- $50,700 +7.4%
    2018-- $47,200 +9.5%
    2017-- $43,108 +0.9%
    2016-- $42,724
    2015-- $42,724 -11.7%
    2014-- $48,400 +20.1%
    2012-- $40,300 -3.8%
    2011-- $41,900 -15.4%
    2010-- $49,500 +3.6%
    2009-- $47,800 -7.7%
    2007-- $51,800 -3.2%
    2006-- $53,500
    2005-- $53,500
    2004-- $53,500
    2003-- $53,500

    Find assessor info on the county website

    Neighborhood: 48829

    Nearby schools

    GreatSchools rating
    Get a cash offer in 3 minutes
    Find out how much your home could sell for in as little as 3 minutes with a no-obligation cash offer.
    Estimated market value
    $257,900
    Get a cash offer in 3 minutes
    Find out how much your home could sell for in as little as 3 minutes with a no-obligation cash offer.
    Estimated market value
    $257,900