PRICE IMPROVEMENT! INVESTORS WELCOME! Home is nestled in Downtown Benson. This Charming Brick Ranch sits on a Nice Size Lot and consists of 3 Bedrooms, 2.5 Baths, Living Room, Separate Family Room, Dining Room, and Study. Home has Hardwoods in Master Bedroom and they exist under most of the carpet in the other parts of the home. Enjoy cooking in the Kitchen which has a Double Oven, Cooktop, Dishwasher and Fridge. Very Unique Older Home with Tons of Square Footage all on 1 Level with a lot of potential for new owner. Carport, Storage Building, and Playhouse are added Bonuses! Seller is selling As Is!
Sold for $270,000
$270,000
503 W Harnett St, Benson, NC 27504
3beds
2,658sqft
Single Family Residence, Residential
Built in 1955
0.46 Acres Lot
$318,100 Zestimate®
$102/sqft
$1,858 Estimated rent
Home value
$318,100
$289,000 - $347,000
$1,858/mo
Zestimate® history
Owner options
List your home for rent
$1,858/mo
Rent Zestimate®
Find your next renter with Zillow Rental Manager. Plus, with online applications, you can quickly screen prospective tenants – for free.
$1,858/mo
Rent Zestimate®
Refinance and save
$1,610/mo
Est. payment
Refinancing to a lower rate could help reduce your monthly payments and save thousands over the life of the loan.
$1,610/mo
Est. payment
Explore your selling options
Work with a Zillow partner agent
Leverage their expertise and Zillow's premium Showcase listings to get your home seen by more buyers.
Get startedList with your own agent
Get your home in front of millions of buyers by listing it on Zillow.
Learn how to do itSell it yourself
Take full control of how buyers see your home on Zillow by listing For Sale by Owner (FSBO).
List your homeWhat's special
Separate family roomStorage buildingMaster bedroom
Zillow last checked:
Listing updated:
Listed by:
Mary Beth Rhodes 919-868-0032,
One Source Realty Inc.
Bought with:
Laurie Vann, 265509
RE/MAX Advantage
Source: Doorify MLS,MLS#: 2516400
Facts & features
Interior
Bedrooms & bathrooms
- Bedrooms: 3
- Bathrooms: 3
- Full bathrooms: 2
- 1/2 bathrooms: 1
Heating
- Baseboard, Oil, Propane
Cooling
- Attic Fan, Window Unit(s)
Appliances
- Included: Dishwasher, Double Oven, Electric Cooktop, Electric Water Heater, Gas Water Heater, Refrigerator
- Laundry: Main Level
Features
- Bathtub/Shower Combination, Ceiling Fan(s), Eat-in Kitchen, Entrance Foyer, Shower Only, Storage
- Flooring: Carpet, Hardwood, Vinyl
- Number of fireplaces: 2
- Fireplace features: Family Room, Gas Log, Living Room, Propane
Interior area
- Total structure area: 2,658
- Total interior livable area: 2,658 sqft
- Finished area above ground: 2,658
- Finished area below ground: 0
Property
Parking
- Total spaces: 1
- Parking features: Carport, Concrete, Driveway
- Carport spaces: 1
Features
- Levels: One
- Stories: 1
- Patio & porch: Enclosed, Porch, Screened
- Exterior features: Rain Gutters
- Has view: Yes
Lot
- Size: 0.46 Acres
- Features: Landscaped
Details
- Additional structures: Shed(s), Storage
- Parcel number: 01033015
Construction
Type & style
- Home type: SingleFamily
- Architectural style: Ranch
- Property subtype: Single Family Residence, Residential
Materials
- Brick Veneer
Condition
- New construction: No
- Year built: 1955
Utilities & green energy
- Sewer: Public Sewer
- Water: Public
Community & HOA
Community
- Subdivision: Not in a Subdivision
Location
- Region: Benson
Financial & listing details
- Price per square foot: $102/sqft
- Tax assessed value: $173,710
- Annual tax amount: $1,942
- Date on market: 6/14/2023
Price history
| Date | Event | Price |
|---|---|---|
| 11/30/2023 | Sold | $270,000-10%$102/sqft |
Source:  Doorify MLS #2516400 Report a problem Doorify MLS #2516400 Report a problem | ||
| 10/24/2023 | Pending sale | $299,999$113/sqft |
Source: Doorify MLS #2516400 Report a problem | ||
| 10/6/2023 | Price change | $299,999-7.7%$113/sqft |
Source: Doorify MLS #2516400 Report a problem | ||
| 7/18/2023 | Price change | $324,999-7.1%$122/sqft |
Source: Doorify MLS #2516400 Report a problem | ||
| 6/14/2023 | Listed for sale | $349,900$132/sqft |
Source: Doorify MLS #2516400 Report a problem | ||
Public tax history
| Year | Property taxes | Tax assessment |
|---|---|---|
| 2025 | $1,963 +3.7% | $173,710 +15.6% |
| 2024 | $1,893 -1.6% | $150,260 |
| 2023 | $1,923 0% | $150,260 |
| 2022 | $1,923 | $150,260 |
| 2021 | $1,923 -0.8% | $150,260 |
| 2020 | $1,938 | $150,260 |
| 2019 | $1,938 +11.2% | $150,260 +13.8% |
| 2018 | $1,743 | $132,010 |
| 2017 | $1,743 | $132,010 |
| 2016 | $1,743 +0.8% | $132,010 |
| 2015 | $1,729 | $132,010 |
| 2014 | $1,729 | $132,010 |
| 2013 | -- | $132,010 |
| 2012 | -- | $132,010 |
| 2011 | -- | $132,010 |
| 2010 | -- | -- |
| 2009 | -- | -- |
| 2008 | -- | -- |
| 2007 | -- | -- |
| 2006 | -- | -- |
| 2005 | -- | -- |
| 2004 | -- | -- |
| 2003 | -- | -- |
| 2002 | -- | -- |
| 2001 | -- | -- |
| 2000 | -- | -- |
Find assessor info on the county website
Neighborhood: 27504
Nearby homes
- $2,0008,712 Square Feet503 W Harnett St, Benson, NC 27504Off Market
- $239,1003 bd2 ba1.4k sqft601 W Harnett St, Benson, NC 27504Off Market
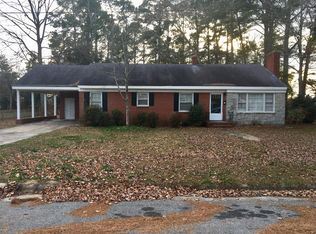
- $278,0004 bd1 ba1.9k sqft501 W Harnett St, Benson, NC 27504Off Market
- $364,6004 bd4 ba4k sqft502 W Harnett St, Benson, NC 27504Off Market
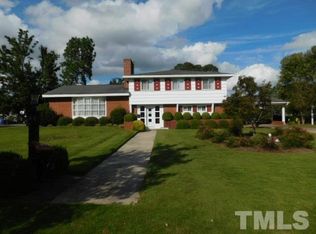
- $383,0003 bd3 ba2.8k sqft502 W Woodall St, Benson, NC 27504Off Market
- $213,0003 bd1 ba1.6k sqft603 W Harnett St, Benson, NC 27504Off Market
- $299,3003 bd2 ba2k sqft500 W Harnett St, Benson, NC 27504Off Market
- $315,8003 bd2 ba2k sqft301 S Pine St, Benson, NC 27504Off Market
Nearby schools
GreatSchools rating
- 8/10Benson Elementary SchoolGrades: PK-4Distance: 1.1 mi
- 7/10Benson Middle SchoolGrades: 6-8Distance: 1.5 mi
- 4/10South Johnston HighGrades: 9-12Distance: 4.1 mi
Schools provided by the listing agent
- Elementary: Johnston - Benson
- Middle: Johnston - Benson
- High: Johnston - S Johnston
Source: Doorify MLS. This data may not be complete. We recommend contacting the local school district to confirm school assignments for this home.
Get a cash offer in 3 minutes
Find out how much your home could sell for in as little as 3 minutes with a no-obligation cash offer.
Estimated market value
$318,100
Get a cash offer in 3 minutes
Find out how much your home could sell for in as little as 3 minutes with a no-obligation cash offer.
Estimated market value
$318,100
- North Carolina
- Johnston County
- Benson
- 27504
- 503 W Harnett St
Nearby cities
Nearby zip codes
Other Benson Topics
