Skip main navigation
Sold for $712,000
  • $712,000

    503 W Hilda St, Tampa, FL 33603

    4beds
    2,176sqft
    Single Family Residence
    Built in 1958
    6,969 Square Feet Lot
    $703,900 Zestimate®
    $327/sqft
    $3,506 Estimated rent

    Home value

    $703,900

    $662,000 - $753,000

    $3,506/mo

    Zestimate® history
    Loading
    Loading...

    Owner options

    List your home for rent

    $3,506/mo

    Rent Zestimate®

    Find your next renter with Zillow Rental Manager. Plus, with online applications, you can quickly screen prospective tenants – for free.

    Learn more

    $3,506/mo

    Rent Zestimate®

    Refinance and save

    $4,877/mo

    Est. payment

    Refinancing to a lower rate could help reduce your monthly payments and save thousands over the life of the loan.

    See today's rates

    $4,877/mo

    Est. payment

    Explore your selling options

    Work with a Zillow partner agent

    Leverage their expertise and Zillow's premium Showcase listings to get your home seen by more buyers.

    Get started

    List with your own agent

    Get your home in front of millions of buyers by listing it on Zillow.

    Learn how to do it

    Sell it yourself

    Take full control of how buyers see your home on Zillow by listing For Sale by Owner (FSBO).

    List your home

    What's special

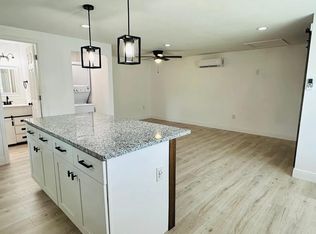
    One or more photo(s) has been virtually staged.This beautifully redesigned and freshly renovated home is a true gem, located in the highly sought-after Seminole Heights area. Just minutes from local restaurants, coffee shops, and the popular Rivercrest Park, this four-bedroom, two-bath residence boasts chic, contemporary curb appeal with expansive entryway windows, cedarwood accents, an EV charging station in the carport, and a newer roof and A/C (2022). Upon entering, you'll feel instantly welcomed by a cozy electric fireplace, custom built-ins, custom plantation shutters throughout, and an open floor plan perfect for family gatherings. The kitchen features top-of-the-line stainless steel appliances, an 8-foot island, and a stainless steel farmhouse sink. It also includes a custom-built range hood, exquisite quartz countertops, and ample cabinet storage. Adjacent to the kitchen is the formal dining room with double sliding doors that open to a tranquil, private backyard. Here, you'll find a majestic oak tree, lush tropical landscaping, a storage shed, and a relaxing hot tub. The home's layout is thoughtfully designed, with the master en-suite on one side and two additional bedrooms with a full bath on the opposite side. The fourth bedroom/office is conveniently located off the dining room next to the full laundry space, providing the perfect amount of space and comfort.

    Zillow last checked:

    Listing updated:

    Listed by:

    Jessica Scrivani 813-355-0744,

    COMPASS FLORIDA, LLC 305-851-2820

    Bought with:

    Michael Phillips, 3416300

    PINEYWOODS REALTY LLC

    Source: Stellar MLS,MLS#: T3536538MLS LogoOriginating MLS: Pinellas Suncoast

    Facts & features

    Interior

    Bedrooms & bathrooms
    • Bedrooms: 4
    • Bathrooms: 2
    • Full bathrooms: 2
    Primary bedroom
    • Features: Walk-In Closet(s)
    • Level: First
    • Dimensions: 12x18
    Bedroom 1
    • Features: Storage Closet
    • Level: First
    • Dimensions: 11x13
    Bedroom 2
    • Features: Storage Closet
    • Level: First
    • Dimensions: 12x11
    Dining room
    • Level: First
    • Dimensions: 15x11
    Kitchen
    • Level: First
    • Dimensions: 13x20
    Laundry
    • Features: Built-In Shelving
    • Level: First
    • Dimensions: 15x5
    Living room
    • Level: First
    • Dimensions: 16x18
    Office
    • Level: First
    • Dimensions: 9x8
    Heating
    • Central
    Cooling
    • Central Air
    Appliances
    • Included: Convection Oven, Dishwasher, Disposal, Dryer, Electric Water Heater, Microwave, Washer
    • Laundry: Inside, Laundry Room
    Features
    • Built-in Features, Ceiling Fan(s), Kitchen/Family Room Combo, Open Floorplan, Stone Counters, Thermostat
    • Flooring: Ceramic Tile, Engineered Hardwood
    • Doors: French Doors
    • Windows: Shutters, Window Treatments
    • Has fireplace: Yes
    • Fireplace features: Electric, Family Room, Insert
    Interior area
    • Total structure area: 2,176
    • Total interior livable area: 2,176 sqft

    Property

    Parking
    • Total spaces: 1
    • Parking features: Carport
    • Carport spaces: 1
    Features
    • Levels: One
    • Stories: 1
    • Patio & porch: Covered, Patio, Porch
    • Exterior features: Storage
    • Has spa: Yes
    • Spa features: Above Ground, Heated
    • Fencing: Wood
    Lot
    • Size: 6,969 Square Feet
    • Dimensions: 60.6 x 115
    • Residential vegetation: Mature Landscaping, Trees/Landscaped
    Details
    • Parcel number: A0129184H500000000021.0
    • Zoning: SH-RS
    • Special conditions: None

    Construction

    Type & style
    • Home type: SingleFamily
    • Architectural style: Contemporary,Mid-Century Modern
    • Property subtype: Single Family Residence
    Materials
    • Block, Stucco
    • Foundation: Block
    • Roof: Shingle
    Condition
    • New construction: No
    • Year built: 1958

    Utilities & green energy

    • Sewer: Public Sewer
    • Water: Public
    • Utilities for property: Public

    Community & HOA

    Community
    • Features: Park, Playground
    • Pet fee: $0 monthly
    • Subdivision: SPRING HEIGHTS REV
    HOA
    • Has HOA: No
    Location
    • Region: Tampa

    Financial & listing details

    • Price per square foot: $327/sqft
    • Tax assessed value: $517,249
    • Annual tax amount: $9,214
    • Date on market: 7/19/2024
    • Cumulative days on market: 30 days
    • Listing terms: Cash,Conventional,FHA,VA Loan
    • Ownership: Fee Simple
    • Total actual rent: 0
    • Road surface type: Asphalt

    Price history

    DateEventPrice
    10/25/2024Sold$712,000-4%$327/sqft
    Source: Stellar MLS #T3536538 Report a problem
    5/17/2022Sold$742,000+64.9%$341/sqft
    Source: Public Record Report a problem
    2/8/2022Sold$450,000-8%$207/sqft
    Source: Public Record Report a problem
    7/21/2021Sold$489,100+215.5%$225/sqft
    Source: Public Record Report a problem
    5/13/2021Sold$155,000-25.4%$71/sqft
    Source: Public Record Report a problem
    10/5/2009Sold$207,800-9.7%$95/sqft
    Source: Public Record Report a problem
    9/19/2005Sold$230,000+296.6%$106/sqft
    Source: Stellar MLS #T2106666 Report a problem
    3/8/2004Sold$58,000-37.6%$27/sqft
    Source: Public Record Report a problem
    1/6/1997Sold$93,000$43/sqft
    Source: Public Record Report a problem

    Public tax history

    YearProperty taxesTax assessment
    2025$6,996 -30.7%$380,703 -25.6%
    2024$10,090 +9.5%$511,692 +10%
    2023$9,215 -7.3%$465,175 -7%
    2022$9,941 +56.3%$500,000 +63%
    2021$6,361 +9.5%$306,716 +10%
    2020$5,808 +545.1%$278,833 +278.1%
    2019$900 $73,745 +1.9%
    2018$900 +1.2%$72,370 -60.1%
    2017$889 +1.7%$181,201 +161%
    2016$875 +2.2%$69,423 +0.7%
    2015$856 +19.1%$68,940 +0.8%
    2014$718 $68,393 +1.5%
    2013$718 -1.1%$67,382 +1.7%
    2012$726 +1.9%$66,256 +3%
    2011$713 -74.7%$64,326 -50%
    2010$2,821 +0.6%$128,721 +1.2%
    2009$2,804 -29.7%$127,207 -29.8%
    2008$3,987 -6%$181,153 -7.2%
    2007$4,242 -7.4%$195,260 +1.2%
    2006$4,581 +171.7%$192,914 +108.9%
    2005$1,686 $92,353 +3%
    2004-- $89,663 +1.9%
    2003-- $87,991 +2.4%
    2002-- $85,929 +12.9%
    2001-- $76,122 -1.7%
    2000$1,247 $77,461
    Find assessor info on the county website

    Neighborhood: South Seminole Heights

    Nearby schools

    GreatSchools rating
    Get a cash offer in 3 minutes
    Find out how much your home could sell for in as little as 3 minutes with a no-obligation cash offer.
    Estimated market value
    $703,900
    Get a cash offer in 3 minutes
    Find out how much your home could sell for in as little as 3 minutes with a no-obligation cash offer.
    Estimated market value
    $703,900