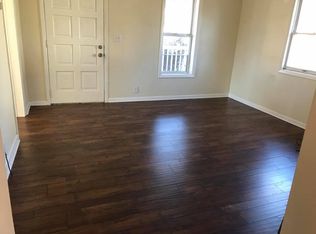
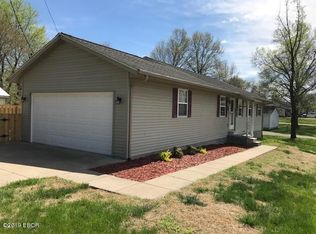
Total Transformation - Newly Remodeled and Move-In Ready! Step inside this beautifully updated home featuring a spacious open floor plan with a large living and dining area perfect for everyday comfort and entertaining. This stunning property offers 3 bedrooms, 3 full bathrooms, dedicated office, breakfast room and laundry/mud room with convenient storage area. Throughout the home, enjoy brand new flooring and an updated kitchen complete with abundant soft-close cabinets, granite countertops, and a breakfast area with additional built-ins for easy access and organization. All bathrooms feature granite counter tops, with the primary suite showcasing a luxurious walk-in shower, double sinks, a lighted mirror, and generous walk-in closets. Each Bedroom-and the office- offers large closets for ample storage. A convenient laundry/mud room sits just off the deck, providing the perfect drop zone for shoes, boots and backpacks. Outside a detached garage includes extra storage space, adding even more functionality to this beautifully redesigned home. Move Right In and Enjoy Modern Comfort at its finest!
Closed
$219,500
503 W Idaho Ave, Carterville, IL 62918
3beds
1,685sqft
Single Family Residence
Built in 1910
10,000 Square Feet Lot
$223,000 Zestimate®
$130/sqft
$1,848 Estimated rent
Home value
$223,000
Estimated sales range
Not available
$1,848/mo
Zestimate® history
Owner options
List your home for rent
$1,848/mo
Rent Zestimate®
Find your next renter with Zillow Rental Manager. Plus, with online applications, you can quickly screen prospective tenants – for free.
$1,848/mo
Rent Zestimate®
Refinance and save
$1,618/mo
Est. payment
Refinancing to a lower rate could help reduce your monthly payments and save thousands over the life of the loan.
$1,618/mo
Est. payment
Explore your selling options
Work with a Zillow partner agent
Leverage their expertise and Zillow's premium Showcase listings to get your home seen by more buyers.
Get startedList with your own agent
Get your home in front of millions of buyers by listing it on Zillow.
Learn how to do itSell it yourself
Take full control of how buyers see your home on Zillow by listing For Sale by Owner (FSBO).
List your homeWhat's special
Dedicated officeBreakfast roomBrand new flooringSpacious open floor planUpdated kitchenGranite countertopsAbundant soft-close cabinets
Zillow last checked:
Listing updated:
Listed by:
Fortune Brayfield 618-889-7773,
C21 HOUSE OF REALTY, INC. C
Bought with:
Non Member
NON MEMBER
Source: MRED as distributed by MLS GRID,MLS#: 12585561
Facts & features
Interior
Bedrooms & bathrooms
- Bedrooms: 3
- Bathrooms: 3
- Full bathrooms: 3
Rooms
- Room types: Office, Other Room, Breakfast Room
Primary bedroom
- Features: Flooring (Luxury Vinyl), Bathroom (Full, Double Sink)
- Level: Main
- Area: 255 Square Feet
- Dimensions: 17X15
Bedroom 2
- Features: Flooring (Luxury Vinyl)
- Level: Main
- Area: 169 Square Feet
- Dimensions: 13X13
Bedroom 3
- Features: Flooring (Luxury Vinyl)
- Level: Main
- Area: 168 Square Feet
- Dimensions: 12X14
Breakfast room
- Features: Flooring (Luxury Vinyl)
- Level: Main
- Area: 133 Square Feet
- Dimensions: 7X19
Kitchen
- Features: Kitchen (Breakfast Room, Granite Counters, Updated Kitchen), Flooring (Tile)
- Level: Main
- Area: 192 Square Feet
- Dimensions: 12X16
Laundry
- Features: Flooring (Ceramic Tile)
- Level: Main
- Area: 88 Square Feet
- Dimensions: 8X11
Living room
- Features: Flooring (Luxury Vinyl)
- Level: Main
- Area: 350 Square Feet
- Dimensions: 25X14
Office
- Features: Flooring (Luxury Vinyl)
- Level: Main
- Area: 143 Square Feet
- Dimensions: 13X11
Other
- Features: Flooring (Luxury Vinyl)
- Level: Main
- Area: 66 Square Feet
- Dimensions: 6X11
Heating
- Natural Gas, Forced Air
Cooling
- Central Air
Appliances
- Included: Double Oven, Dishwasher, Refrigerator, Washer, Dryer, Disposal
- Laundry: Main Level, Electric Dryer Hookup
Features
- Bookcases, Open Floorplan, Dining Combo
- Windows: Double Pane Windows, Screens
- Basement: Unfinished,Crawl Space,Cellar,Exterior Entry,Block,Partial
Interior area
- Total structure area: 1,685
- Total interior livable area: 1,685 sqft
Property
Parking
- Total spaces: 2
- Parking features: Side Driveway, Other, Yes, Garage Owned, Detached, Garage
- Garage spaces: 2
- Has uncovered spaces: Yes
Accessibility
- Accessibility features: No Disability Access
Features
- Stories: 1
- Patio & porch: Deck
- Fencing: Fenced
Lot
- Size: 10,000 Square Feet
- Dimensions: 100x100
- Features: Corner Lot
Details
- Additional structures: Garage(s)
- Parcel number: 0503493001
- Special conditions: Standard
- Other equipment: Ceiling Fan(s)
Construction
Type & style
- Home type: SingleFamily
- Architectural style: Bungalow
- Property subtype: Single Family Residence
Materials
- Vinyl Siding
- Foundation: Block
- Roof: Asphalt
Condition
- New construction: No
- Year built: 1910
- Major remodel year: 2026
Utilities & green energy
- Sewer: Public Sewer
- Water: Public
Community & HOA
Community
- Features: Street Lights
HOA
- Services included: None
Location
- Region: Carterville
Financial & listing details
- Price per square foot: $130/sqft
- Tax assessed value: $108,720
- Annual tax amount: $2,914
- Date on market: 3/6/2026
- Listing terms: Rural Development
- Ownership: Fee Simple
Price history
| Date | Event | Price |
|---|---|---|
| 5/20/2026 | Sold | $219,500$130/sqft |
Source:  MRED as distributed by MLS GRID #12585561 Report a problem MRED as distributed by MLS GRID #12585561 Report a problem | ||
| 5/11/2026 | Pending sale | $219,500$130/sqft |
Source: MRED as distributed by MLS GRID #12585561 Report a problem | ||
| 3/10/2026 | Contingent | $219,500$130/sqft |
Source: MRED as distributed by MLS GRID #12585561 Report a problem | ||
| 3/6/2026 | Listed for sale | $219,500+70.8%$130/sqft |
Source: MRED as distributed by MLS GRID #12585561 Report a problem | ||
| 9/29/2025 | Sold | $128,500-22.1%$76/sqft |
Source: MRED as distributed by MLS GRID #QC4265081 Report a problem | ||
| 8/13/2025 | Contingent | $165,000$98/sqft |
Source:  RMLS Alliance as distributed by MLS GRID #QC4265081 Report a problem RMLS Alliance as distributed by MLS GRID #QC4265081 Report a problem | ||
| 8/5/2025 | Price change | $165,000-5.7%$98/sqft |
Source: RMLS Alliance as distributed by MLS GRID #QC4265081 Report a problem | ||
| 7/21/2025 | Price change | $175,000-12.5%$104/sqft |
Source: RMLS Alliance as distributed by MLS GRID #QC4265081 Report a problem | ||
| 7/7/2025 | Listed for sale | $199,900+257.6%$119/sqft |
Source: RMLS Alliance as distributed by MLS GRID #QC4265081 Report a problem | ||
| 12/18/2009 | Listing removed | $55,900$33/sqft |
Source: House of Realty, Inc. #272288 Report a problem | ||
| 8/7/2009 | Price change | $55,900-2.8%$33/sqft |
Source: CENTURY 21 House of Realty, Inc. #272288 Report a problem | ||
| 4/28/2009 | Price change | $57,500-4%$34/sqft |
Source: Century 21 #272288 Report a problem | ||
| 3/14/2009 | Listed for sale | $59,900$36/sqft |
Source: Century 21 #272288 Report a problem | ||
Public tax history
| Year | Property taxes | Tax assessment |
|---|---|---|
| 2024 | $2,914 +6.2% | $36,240 |
| 2023 | $2,745 +13.1% | $36,240 +18% |
| 2022 | $2,426 +5.5% | $30,710 +3.8% |
| 2021 | $2,300 +77.4% | $29,600 +84.1% |
| 2020 | $1,297 +5.1% | $16,080 |
| 2019 | $1,234 +2.7% | $16,080 |
| 2018 | $1,202 +4.1% | $16,080 |
| 2017 | $1,154 | $16,080 +5.6% |
| 2015 | $1,154 +3.5% | $15,230 |
| 2013 | $1,115 +19.2% | $15,230 |
| 2012 | $935 | $15,230 |
| 2011 | -- | $15,230 |
| 2010 | -- | $15,230 |
| 2009 | -- | $15,230 |
| 2007 | -- | $15,230 +15.8% |
| 2006 | -- | $13,150 |
Find assessor info on the county website
Neighborhood: 62918
Nearby homes
- $68,9002 bd1 ba900 sqft507 W Idaho Ave, Carterville, IL 62918Off Market
- $18,870-- bd-- ba-- sqft500 Washington St, Marion, IL 62918Off Market
- $174,7003 bd2 ba1.2k sqft200 Maple St, Carterville, IL 62918Off Market
- $36,420-- bd-- ba780 sqft511 W Idaho Ave, Carterville, IL 62918Off Market
- $8,640-- bd-- ba-- sqft508 W Idaho Ave, Carterville, IL 62918Off Market
- $176,5503 bd2 ba1.3k sqft510 Washington St, Carterville, IL 62918Sold
- $92,500-- bd-- ba670 sqft411 W Idaho Ave, Carterville, IL 62918Off Market
- $148,200-- bd-- ba1.4k sqft404 Washington St, Carterville, IL 62918Off Market
Nearby schools
GreatSchools rating
- 8/10Carterville Intermediate SchoolGrades: 4-6Distance: 0.2 mi
- 6/10Carterville Jr High SchoolGrades: 7-8Distance: 0.6 mi
- 8/10Carterville High SchoolGrades: 9-12Distance: 1.5 mi
Schools provided by the listing agent
- District: 5
Source: MRED as distributed by MLS GRID. This data may not be complete. We recommend contacting the local school district to confirm school assignments for this home.


Get pre-qualified for a loan
At Zillow Home Loans, we can pre-qualify you in as little as 5 minutes with no impact to your credit score.An equal housing lender. NMLS #10287.
- Illinois
- Williamson County
- Carterville
- 62918
- 503 W Idaho Ave
Nearby cities
Nearby zip codes
Other Carterville Topics
