Skip main navigation
Under contract
  • Price cut: $10K (6/17)
    $239,000

    503 W Lemon St, Davenport, FL 33837

    3beds
    1,728sqft
    Manufactured Home, Single Family Residence
    Built in 2000
    0.36 Acres Lot
    $236,000 Zestimate®
    $138/sqft
    $-- HOA

    What's special

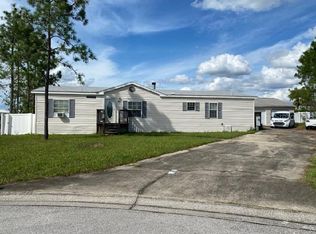
    Under contract-accepting backup offers. PRICE DROP!!!Welcome home to your resort style living. Imagine your own private pool and nice deck to entertain family and friends. This is a very private community with everything at your reach and with no HOA. The oversized 0.31-acre lot with its nice pool and with enough area to grow your own vegetables or exotic fruits. The driveway is long enough for at least 6 vehicles and comes with no HOA or CDD fees. Home is located on a Cul de sac giving it even more privacy. This house has been priced to sell soon!!! There is a shed big enough to put all your tools and projects.
    42 days
    |
    700
    |
    68
    |

    Likely to sell faster than

    Zillow last checked:

    Listing updated:

    Listed by:

    Rosa Reyes Malla 321-276-7875,

    REAL BROKER, LLC 855-450-0442

    Source: Stellar MLS,MLS#: S5151114MLS LogoOriginating MLS: Orlando Regional

      Facts & features

      Interior

      Bedrooms & bathrooms
      • Bedrooms: 3
      • Bathrooms: 2
      • Full bathrooms: 2
      Rooms
      • Room types: Family Room, Florida Room
      Primary bedroom
      • Features: Walk-In Closet(s)
      • Level: First
      • Area: 156 Square Feet
      • Dimensions: 12x13
      Bedroom 3
      • Features: Walk-In Closet(s)
      • Level: First
      Primary bathroom
      • Level: First
      Bathroom 2
      • Features: Walk-In Closet(s)
      • Level: First
      • Area: 168 Square Feet
      • Dimensions: 12x14
      Balcony porch lanai
      • Level: First
      • Area: 156 Square Feet
      • Dimensions: 12x13
      Dining room
      • Level: First
      • Area: 195 Square Feet
      • Dimensions: 15x13
      Kitchen
      • Level: First
      • Area: 225 Square Feet
      • Dimensions: 15x15
      Laundry
      • Level: First
      • Area: 54 Square Feet
      • Dimensions: 9x6
      Living room
      • Level: First
      • Area: 180 Square Feet
      • Dimensions: 10x18
      Heating
      • Central
      Cooling
      • Central Air
      Appliances
      • Included: Convection Oven, Dishwasher, Disposal, Dryer, Electric Water Heater, Refrigerator
      • Laundry: Laundry Room
      Features
      • Kitchen/Family Room Combo, Open Floorplan, Walk-In Closet(s)
      • Flooring: Carpet, Ceramic Tile, Laminate
      • Doors: Sliding Doors
      • Has fireplace: Yes
      • Fireplace features: Family Room, Living Room
      Interior area
      • Total structure area: 1,888
      • Total interior livable area: 1,728 sqft
      Video & virtual tour

      Property

      Parking
      • Parking features: Other
      Accessibility
      • Accessibility features: Accessible Bedroom, Accessible Closets, Accessible Kitchen, Accessible Washer/Dryer
      Features
      • Levels: One
      • Stories: 1
      • Exterior features: Garden, Private Mailbox, Private Yard, Storage
      • Has private pool: Yes
      • Pool features: In Ground, Lighting, Screen Enclosure
      • Fencing: Vinyl
      Lot
      • Size: 0.36 Acres
      Details
      • Parcel number: 272704725004000130
      • Zoning: RESI
      • Special conditions: None

      Construction

      Type & style
      • Home type: MobileManufactured
      • Architectural style: Contemporary
      • Property subtype: Manufactured Home, Single Family Residence
      Materials
      • Metal Frame
      • Foundation: Slab
      • Roof: Shingle
      Condition
      • Completed
      • New construction: No
      • Year built: 2000

      Utilities & green energy

      • Sewer: Public Sewer
      • Water: Public
      • Utilities for property: Public

      Community & HOA

      Community
      • Pet fee: $0 monthly
      • Subdivision: PHOENIX 02 PH 01
      HOA
      • Has HOA: No
      Location
      • Region: Davenport

      Financial & listing details

      • Price per square foot: $138/sqft
      • Tax assessed value: $209,668
      • Annual tax amount: $4,100
      • Date on market: 6/4/2026
      • Cumulative days on market: 30 days
      • Listing terms: Cash,Conventional,FHA
      • Ownership: Fee Simple
      • Total actual rent: 0
      • Road surface type: Asphalt
      • Body type: Double Wide

        Estimated market value

        $236,000

        $224,000 - $248,000

        $2,204/mo

        Price history

        DateEventPrice
        7/8/2026Contingent$239,000$138/sqft
        Source: Stellar MLS #S5151114 Report a problem
        6/29/2026Pending sale$239,000$138/sqft
        Source: Stellar MLS #S5151114 Report a problem
        6/17/2026Price change$239,000-4%$138/sqft
        Source: Stellar MLS #S5151114 Report a problem
        6/5/2026Listed for sale$249,000+39.9%$144/sqft
        Source: Stellar MLS #S5151114 Report a problem
        12/13/2024Sold$178,000-1.1%$103/sqft
        Source: Stellar MLS #G5089105 Report a problem
        11/15/2024Pending sale$180,000$104/sqft
        Source: Stellar MLS #G5089105 Report a problem
        11/11/2024Listed for sale$180,000+462.5%$104/sqft
        Source: Stellar MLS #G5089105 Report a problem
        4/9/2002Sold$32,000$19/sqft
        Source: Public Record Report a problem

        Public tax history

        YearProperty taxesTax assessment
        2025$4,059 +209.1%$209,668 +89%
        2024$1,313 +3.9%$110,943 +3%
        2023$1,263 +3%$107,712 +3%
        2022$1,226 +2.1%$104,575 +3%
        2021$1,201 +1.7%$101,529 +1.4%
        2020$1,181 +1.9%$100,127 +2.3%
        2019$1,159 -3.5%$97,876 +1.9%
        2018$1,201 +6%$96,051 +2.1%
        2017$1,133 +5.1%$94,075 +1.8%
        2016$1,077 -1%$92,381 +0.7%
        2015$1,088 +4.9%$91,739 +0.8%
        2014$1,037 -14.6%$91,011 -4.7%
        2013$1,214 -3%$95,488 -1.3%
        2012$1,251 -5.1%$96,769 -4.6%
        2011$1,319 +1.1%$101,407 +1.5%
        2010$1,304 +3.6%$99,908 +2.7%
        2009$1,259 +12.7%$97,281 +0.1%
        2008$1,118 $97,184
        2007-- --
        2006$1,510 --
        2005-- --
        2004$1,377 +20.9%--
        2003$1,139 +182.2%$74,180 +323.9%
        2002$404 $17,500
        2001$404 $17,500
        Find assessor info on the county website

        Monthly payment

        Estimated monthly payment$1,822
        All calculations are estimates and provided by Zillow, Inc. for informational purposes only. Actual amounts may vary.
        HOA fees may include property taxes on listings classified as Co-Ops. Contact the listing agent and/or owner for fee details.
        Mortgage interest rates are dependent on a number of factors, including credit score, down payment, and repayment length. Interest rate data provided by Zillow Group Marketplace, Inc. as of 1/1/1970 from various mortgage lenders with which we have lead or other similar arrangements; the Estimated Payment is an average of those rates.
        See how much you could borrow to make a competitive offer.

        Climate risks

        Neighborhood: 33837

        Getting around

        1 / 100
        Car-Dependent
        20 / 100
        Somewhat Bikeable

        Nearby schools

        GreatSchools rating

        A local agent can set up tours, give advice and negotiate with sellers.

        Browse local experts

        Similar homes