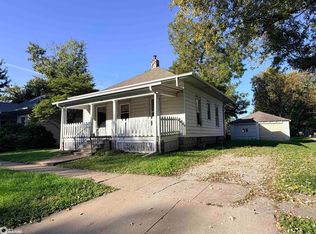
With its high ceilings and abundant natural light, this charming 2-bedroom, 1-bath bungalow feels surprisingly spacious. The fantastic living room offers plenty of flexibility—use it as a traditional living room with dining space, create a living room/office combination, or arrange it to fit your unique lifestyle. Two well-placed bedrooms each feature their own closets. The cozy kitchen includes an adjacent dining area that can remain open or be used as a separate space. A convenient laundry area and full bath complete the main level. Additional features include newer windows, a newer roof, and plenty of off-street parking with convenient alley access. Enjoy your morning coffee or relax in the welcoming covered front porch. The basement provides valuable additional storage space. With its functional layout, updates, and inviting character, this is one you’ll want to add to your list of homes to see!
Active
$100,000
503 W Madison Ave, Fairfield, IA 52556
2beds
980sqft
Single Family Residence
Built in 1900
6,969 Square Feet Lot
$-- Zestimate®
$102/sqft
$-- HOA
What's special
Convenient laundry areaHigh ceilingsCozy kitchenAbundant natural lightWelcoming covered front porchPlenty of off-street parkingNewer roof
- 41 days
- 205
- 5
Likely to sell faster than
Zillow last checked:
Listing updated:
Listed by:
Tammy Dunbar 641-919-2625,
Fairfield Real Estate
Source: NoCoast MLS as distributed by MLS GRID,MLS#: 6342486
Facts & features
Interior
Bedrooms & bathrooms
- Bedrooms: 2
- Bathrooms: 1
- Full bathrooms: 1
Bedroom 2
- Level: Main
Other
- Level: Main
Dining room
- Description: Informal Dining Room
- Level: Main
Other
- Level: Main
Kitchen
- Level: Main
Living room
- Level: Main
Heating
- Forced Air
Cooling
- Window Unit(s)
Appliances
- Included: Range, Refrigerator, Washer, Dryer
Features
- Flooring: Hardwood
- Basement: Partial
Interior area
- Total interior livable area: 980 sqft
- Finished area above ground: 980
- Finished area below ground: 0
Property
Parking
- Parking features: Outside
Accessibility
- Accessibility features: None
Lot
- Size: 6,969 Square Feet
- Dimensions: 54' x 126'
Details
- Parcel number: 0626486017
Construction
Type & style
- Home type: SingleFamily
- Architectural style: Bungalow
- Property subtype: Single Family Residence
Materials
- Frame, Wood Siding
- Roof: Shingle,Pitched
Condition
- Year built: 1900
Utilities & green energy
- Sewer: Public Sewer
- Water: Public
Community & HOA
Community
- Subdivision: JONES ISAAC D SUB
HOA
- Has HOA: No
Location
- Region: Fairfield
Financial & listing details
- Price per square foot: $102/sqft
- Tax assessed value: $80,300
- Annual tax amount: $1,274
- Date on market: 9/9/2026
- Cumulative days on market: 2 days
Estimated market value
Not available
Estimated sales range
Not available
Not available
Price history
| Date | Event | Price |
|---|---|---|
| 10/20/2026 | Listed for sale | $100,000$102/sqft |
Source:  NoCoast MLS as distributed by MLS GRID #6342486 Report a problem | ||
| 9/30/2026 | Pending sale | $100,000$102/sqft |
Source: NoCoast MLS as distributed by MLS GRID #6342486 Report a problem | ||
| 9/9/2026 | Listed for sale | $100,000$102/sqft |
Source: NoCoast MLS as distributed by MLS GRID #6342486 Report a problem | ||
Public tax history
| Year | Property taxes | Tax assessment |
|---|---|---|
| 2025 | $1,274 +4.8% | $80,300 +21.7% |
| 2024 | $1,216 +13% | $66,000 |
| 2023 | $1,076 +2.3% | $66,000 +27.2% |
| 2022 | $1,052 -0.2% | $51,900 |
| 2021 | $1,054 +1.2% | $51,900 +4.4% |
| 2020 | $1,042 -6.5% | $49,700 |
| 2019 | $1,114 +4.3% | $49,700 +0.8% |
| 2018 | $1,068 -11.1% | $49,300 -9.4% |
| 2017 | $1,202 +19% | $54,400 |
| 2016 | $1,010 | $54,400 +22% |
| 2015 | $1,010 | $44,600 |
| 2014 | $1,010 | $44,600 |
| 2013 | $1,010 +99.6% | -- |
| 2008 | $506 +7.7% | -- |
| 2007 | $470 | -- |
Find assessor info on the county website
Monthly payment
Est. payment
Payment breakdown
Explore the cost of this home by adjusting the details. Changes won't be saved.Climate risks
Neighborhood: 52556
Similar homes
- $105,0002 bd1 ba1k sqft608 S 5th St, Fairfield, IA 52556Active
 MLS ID #6343490, Tammy Dunbar, Fairfield Real Estate. NoCoast MLS as distributed by MLS GRID
- $99,5002 bd1 ba992 sqft505 W Jefferson Ave, Fairfield, IA 52556Active - Contingent
 MLS ID #6334628, Beth Alonso, Fairfield Real Estate. NoCoast MLS as distributed by MLS GRID
- $110,0003 bd2 ba1.3k sqft801 S 2nd St, Fairfield, IA 52556Active
 MLS ID #6343491, Tammy Dunbar, Fairfield Real Estate. NoCoast MLS as distributed by MLS GRID
- $95,0003 bd1 ba836 sqft702 S 3rd St, Fairfield, IA 52556Active
 MLS ID #6337917, Michaela McLain, Village Realty. NoCoast MLS as distributed by MLS GRID
