This amazing and beautifully restored French Provencial is situated on a double corner lot in the heart of Decatur! Upon entering you will appreciate the grandeur throughout this gorgeous home with a large welcoming foyer and breathtaking open staircase. The spacious open rooms flow effortlessly for entertaining, and the updated kitchen boosts granite countertops, a huge island and dining area plus main level laundry. This home includes a main level Primary bedroom ensuite, 4 additional bedrooms on the 2nd level and a finished attic that adds approximately and additional 1,000 square feet perfect for a rec area, studio, home office, or additional bedrooms! The owners have meticulously cared for this home and have updated nearly everything in the home over the past 20 years (see attached list of improvements). There is a workshop in the basement as well as one in the large, detached garage, and the insulated storage shed makes a perfect space to enjoy late into fall. Mature towering pine trees offer peaceful natural privacy & there is nice outdoor patio space, and abundant off-street parking. All information is deemed reliable on this data sheet but is not guaranteed. Buyer/Buyer's agent to confirm square footage and room measurements.
Closed
$449,000
503 W Monroe St, Decatur, IN 46733
5beds
3,136sqft
Single Family Residence
Built in 1900
0.39 Acres Lot
$451,000 Zestimate®
$--/sqft
$2,425 Estimated rent
Home value
$451,000
Estimated sales range
Not available
$2,425/mo
Zestimate® history
Owner options
List your home for rent
$2,425/mo
Rent Zestimate®
Find your next renter with Zillow Rental Manager. Plus, with online applications, you can quickly screen prospective tenants – for free.
$2,425/mo
Rent Zestimate®
Refinance and save
$2,842/mo
Est. payment
Refinancing to a lower rate could help reduce your monthly payments and save thousands over the life of the loan.
$2,842/mo
Est. payment
Explore your selling options
Work with a Zillow partner agent
Leverage their expertise and Zillow's premium Showcase listings to get your home seen by more buyers.
Get startedList with your own agent
Get your home in front of millions of buyers by listing it on Zillow.
Learn how to do itSell it yourself
Take full control of how buyers see your home on Zillow by listing For Sale by Owner (FSBO).
List your homeWhat's special
Nice outdoor patio spaceAbundant off-street parkingMain level laundryInsulated storage shedLarge welcoming foyerBreathtaking open staircaseWorkshop in the basement
Zillow last checked:
Listing updated:
Listed by:
Missy J Burkhalter 260-301-6108,
Prestige Realty & Associates LLC
Bought with:
Kelly Massman, RB14040199
1st Class Hoosier Realty
Source: IRMLS,MLS#: 202614799
Facts & features
Interior
Bedrooms & bathrooms
- Bedrooms: 5
- Bathrooms: 3
- Full bathrooms: 2
- 1/2 bathrooms: 1
- Main level bedrooms: 1
Bedroom 1
- Level: Main
Bedroom 2
- Level: Upper
Dining room
- Level: Main
- Area: 266
- Dimensions: 19 x 14
Family room
- Level: Main
- Area: 238
- Dimensions: 17 x 14
Kitchen
- Level: Main
- Area: 208
- Dimensions: 13 x 16
Living room
- Level: Main
- Area: 306
- Dimensions: 18 x 17
Heating
- Electric, Natural Gas, Heat Pump, High Efficiency Furnace
Cooling
- Central Air, Window Unit(s)
Appliances
- Included: Disposal, Range/Oven Hook Up Elec, Range/Oven Hook Up Gas, Dishwasher, Microwave, Refrigerator, Washer, Gas Cooktop, Dryer-Electric, Down Draft, Oven-Built-In, Convection Oven, Double Oven, Electric Oven, Gas Range, Electric Water Heater
- Laundry: Electric Dryer Hookup, Sink, Main Level
Features
- 1st Bdrm En Suite, Ceiling-9+, Ceiling Fan(s), Countertops-Solid Surf, Eat-in Kitchen, Entrance Foyer, Kitchen Island, Double Vanity, Stand Up Shower, Tub/Shower Combination, Formal Dining Room, Custom Cabinetry
- Flooring: Hardwood
- Doors: Pocket Doors, Six Panel Doors, Insulated Doors
- Windows: Storm Window(s), Double Pane Windows, ENERGY STAR Qualified Windows, Window Treatments, Blinds, Shutters
- Basement: Full,Exterior Entry,Walk-Up Access,Concrete,Sump Pump
- Attic: Storage,Walk-up
- Has fireplace: No
- Fireplace features: Basement, Ventless
Interior area
- Total structure area: 4,615
- Total interior livable area: 3,136 sqft
- Finished area above ground: 3,136
- Finished area below ground: 0
Property
Parking
- Total spaces: 2
- Parking features: Detached, Garage Door Opener, Garage Utilities, Concrete, Stone
- Garage spaces: 2
- Has uncovered spaces: Yes
Features
- Levels: Three Story
- Stories: 3
- Patio & porch: Porch Covered, Porch
- Exterior features: Workshop
- Fencing: Decorative
Lot
- Size: 0.39 Acres
- Features: Corner Lot, City/Town/Suburb, Near Walking Trail, Landscaped
Details
- Parcel number: 010503113020.000022
- Other equipment: Sump Pump
Construction
Type & style
- Home type: SingleFamily
- Architectural style: French Provincial
- Property subtype: Single Family Residence
Materials
- Aluminum Siding, Vinyl Siding, Wood Siding
- Foundation: Stone
- Roof: Metal
Condition
- New construction: No
- Year built: 1900
Utilities & green energy
- Electric: NIPSCO
- Sewer: City
- Water: City
- Utilities for property: Cable Connected
Green energy
- Energy efficient items: Roof, Windows
Community & HOA
Community
- Features: Sidewalks
- Subdivision: None
Location
- Region: Decatur
Financial & listing details
- Tax assessed value: $314,300
- Annual tax amount: $2,843
- Date on market: 4/24/2026
Price history
| Date | Event | Price |
|---|---|---|
| 6/17/2026 | Sold | $449,000 |
Source:  IRMLS #202614799 Report a problem IRMLS #202614799 Report a problem | ||
| 4/29/2026 | Pending sale | $449,000 |
Source: IRMLS #202614799 Report a problem | ||
| 4/24/2026 | Listed for sale | $449,000 |
Source: IRMLS #202614799 Report a problem | ||
Public tax history
| Year | Property taxes | Tax assessment |
|---|---|---|
| 2025 | $2,894 +8.5% | $314,300 +8.6% |
| 2024 | $2,667 +9.4% | $289,400 +8.8% |
| 2023 | $2,437 +5% | $266,100 +9.1% |
| 2022 | $2,320 +2.7% | $244,000 +5% |
| 2021 | $2,259 +1.6% | $232,300 +2.7% |
| 2020 | $2,223 +3.7% | $226,200 +1.6% |
| 2019 | $2,143 +1.2% | $222,600 +4.2% |
| 2018 | $2,118 +1.3% | $213,700 +1.2% |
| 2017 | $2,091 | $211,200 +1.3% |
| 2016 | $2,091 +3.5% | $208,500 +3.5% |
| 2014 | $2,019 +3.5% | $201,400 +3.5% |
| 2013 | $1,952 +3.8% | $194,600 +3.8% |
| 2012 | $1,880 -12.3% | $187,400 -12.3% |
| 2011 | $2,143 +2.4% | $213,700 +2.4% |
| 2010 | $2,093 +2.8% | $208,700 +2.6% |
| 2009 | $2,035 -9.2% | $203,500 -1.5% |
| 2007 | $2,242 | $206,700 +15.7% |
| 2006 | -- | $178,700 |
Find assessor info on the county website
Neighborhood: 46733
Nearby homes
- $128,3002 bd1 ba1.4k sqft123 N 5th St, Decatur, IN 46733Off Market
- $122,3004 bd1 ba1.4k sqft119 N 5th St, Decatur, IN 46733Off Market
- $228,7004 bd3 ba2.5k sqft517 W Monroe St, Decatur, IN 46733Off Market
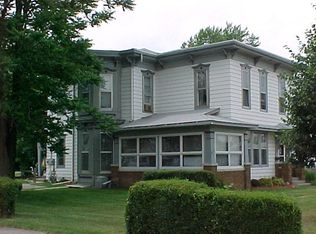
- $122,1003 bd1 ba1k sqft117 N 5th St, Decatur, IN 46733Off Market
- $140,0002 bd1 ba1k sqft113 N 5th St, Decatur, IN 46733Sold
- $255,1006 bd3 ba2.4k sqft601 W Monroe St, Decatur, IN 46733Off Market
- $107,9003 bd1 ba988 sqft116 N 6th St, Decatur, IN 46733Sold
- $102,8002 bd1 ba1k sqft111 N 5th St, Decatur, IN 46733Off Market
Nearby schools
GreatSchools rating
- 8/10Bellmont Middle SchoolGrades: 6-8Distance: 1 mi
- 8/10Bellmont Senior High SchoolGrades: 9-12Distance: 1 mi
Schools provided by the listing agent
- Elementary: Bellmont
- Middle: Bellmont
- High: Bellmont
- District: North Adams Community
Source: IRMLS. This data may not be complete. We recommend contacting the local school district to confirm school assignments for this home.


Get pre-qualified for a loan
At Zillow Home Loans, we can pre-qualify you in as little as 5 minutes with no impact to your credit score.An equal housing lender. NMLS #10287.
- Indiana
- Adams County
- Decatur
- 46733
- 503 W Monroe St
