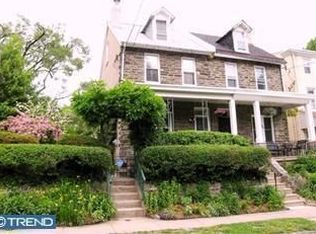
A RARE OPPORTUNITY for someone who wants to live in the heart of W. Mt. Airy with the option of earning a valuable rental income! Here is the ideal situation for living in one section and renting out the other. Conveniently located a few blocks from Carpenter Woods, one block from Mt. Airy Coffee, Tiffin, and walkable to the Mt. Airy Tap Room, Allens Lane Art Center, EVOO pizza, CVS and more. Easy access to public transportation, both train and bus. Built around 1876-1885, this 3-story Victorian single was divided into two residences in the early 1940’s. Surrounded by a fenced in yard, this home offers off-street parking and 440 sq. ft. of bonus space in a former garage converted to a studio. The light-filled studio includes heat, ceiling fan, cooling unit, a full bathroom with walk-in shower, a sink, mini-fridge, counter space, a built in workbench and a loft area that is easily accessible by a custom designed pull down ladder. This space is unique, terrific and ideal for the creative artist in you, the yogi or the extra guest! Back to the main house, here is the floorpan: The first floor living quarters are privately accessed through the arbored gate at the corner of W. Mt. Pleasant and Cherokee. Enter into a spacious den with radiator heating, a ceiling fan, a large coat closet and two privacy doors that lead to the main hallway. To the left, the eat-in kitchen has beautifully maintained, random width, red pine floors. The kitchen is outfitted with gas cooking, a double sink, a dishwasher, garbage disposal, and refrigerator. The island adds extra prep space, cabinetry and has a classic pot rack hanging above, among the pair of downlights. The pine floors continue past a set of french doors that lead into the living room. Bookshelves on either side of the doors offer great space and harness such character. The decorative fireplace has a colorful tile surround. There is a spacious walk-in closet off of the hallway that was most recently used as a dressing room and access to the basement which houses two hot water heaters (one for each living space (2018)), two electric panels, two Weil McLain boilers, a cedar closet, workbench, lots of storage space and access to the back yard via bilco doors. The first-floor primary bedroom is at the back of the house, with windows overlooking the garden. Exit through the back door for easy access to the private yard that is a gardener’s delight, the private driveway, the studio and plenty of patio space to cultivate your own respite. The first-floor bathroom shows off quintessential Mt. Airy tile with shower over tub, a privacy window, a sink and lots of vanity space. Through an interior door off of the living room or by way of the front door at 503 W. Mt. Pleasant, you’ll head upstairs to the second and third floor living space with lovely hardwood floors. The second floor has a large eat-in kitchen, beautifully bright with lots of natural light and slate tile flooring. A door off of the dining area leads to an outdoor deck. Next to the kitchen is a living room with ceiling fan. At the front of the house is a large bedroom with decorative built-in cabinets. At the entry end of the hallway is a large bathroom with shower stall, linen closet and tub. The third floor offers two more bedrooms with ceiling fans, closets, laundry, and a half bath. There is access here to the unfinished attic. Easy access to public transportation, both train and bus. Showings begin February 20, 2025
Sold for $540,000
Zillow last checked:
Listing updated:
Bought with:
Rachel Reilly, RS292320
Elfant Wissahickon-Chestnut Hill
Source: Bright MLS,MLS#: PAPH2434524
Price history
| Date | Event | Price |
|---|---|---|
| 4/10/2025 | Sold | $540,000+3.8%$179/sqft |
Source:  Bright MLS #PAPH2434524 Report a problem Bright MLS #PAPH2434524 Report a problem | ||
| 3/7/2025 | Pending sale | $520,000$173/sqft |
Source: Bright MLS #PAPH2434524 Report a problem | ||
| 2/25/2025 | Contingent | $520,000$173/sqft |
Source: Bright MLS #PAPH2434524 Report a problem | ||
| 2/20/2025 | Listed for sale | $520,000$173/sqft |
Source: Bright MLS #PAPH2445464 Report a problem | ||
Nearby homes
- $420,8005 bd1 ba1.4k sqft505 W Mount Pleasant Ave, Philadelphia, PA 19119Off Market
- $412,200-- bd-- ba1.4k sqft507 W Mount Pleasant Ave, Philadelphia, PA 19119Off Market
- $574,5004 bd2 ba1.6k sqft509 W Mount Pleasant Ave, Philadelphia, PA 19119Off Market

- $563,1003 bd1 ba1.6k sqft511 W Mount Pleasant Ave, Philadelphia, PA 19119Off Market
Get a cash offer in 3 minutes
Find out how much your home could sell for in as little as 3 minutes with a no-obligation cash offer.
Estimated market value
$558,900
