Welcome to this beautifully remodeled 3-bedroom, 1-bath home on a spacious corner lot in Plant City. Every detail inside and out has been thoughtfully updated, creating a home that feels fresh, modern, and ready to enjoy. A new pantry has been added for extra storage, and there’s even space prepared for a future second bathroom. Step inside to an open floor plan where the living and dining areas connect effortlessly. The cozy living room is filled with natural light from surrounding windows and features a sleek modern ceiling fan. The kitchen feels bright and inviting with stone countertops, light cabinetry, stainless steel appliances, a stylish backsplash, and a large window over the sink with views of the backyard. The master bedroom is spacious with laminate flooring and a double closet. The main bathroom features a single sink vanity with a brushed nickel faucet, and a tub-and-shower combination with light tile. Two additional bedrooms provide great flexibility — perfect for guests, an office, or a creative space. The large laundry room provides plenty of room to organize and move around comfortably. Outside, a covered front wooden patio invites you to relax and take in the view of the nearby pond. The fenced backyard has ample space to make it your own and includes a shed for added storage. You’ll have easy access to shopping, dining, and major roadways (including I-4 and US-92) for commuting or day trips. The downtown district is nearby, where you’ll find local restaurants, cafés, and boutique shops — blending a small-town feel with urban conveniences. This corner-lot gem combines modern updates with comfortable living, all within reach of Plant City’s charming community atmosphere. Schedule your visit today and experience how easily this home fits your lifestyle.
Sold for $249,000
$249,000
503 W RENFRO STREET, PLANT CITY, FL 33563
3beds
1,260sqft
Single Family Residence
Built in 1950
5,565 Square Feet Lot
$245,000 Zestimate®
$198/sqft
$1,889 Estimated rent
Home value
$245,000
Estimated sales range
Not available
$1,889/mo
Zestimate® history
Owner options
List your home for rent
$1,889/mo
Rent Zestimate®
Find your next renter with Zillow Rental Manager. Plus, with online applications, you can quickly screen prospective tenants – for free.
$1,889/mo
Rent Zestimate®
Refinance and save
$1,810/mo
Est. payment
Refinancing to a lower rate could help reduce your monthly payments and save thousands over the life of the loan.
$1,810/mo
Est. payment
Explore your selling options
Work with a Zillow partner agent
Leverage their expertise and Zillow's premium Showcase listings to get your home seen by more buyers.
Get startedList with your own agent
Get your home in front of millions of buyers by listing it on Zillow.
Learn how to do itSell it yourself
Take full control of how buyers see your home on Zillow by listing For Sale by Owner (FSBO).
List your homeWhat's special
Large laundry roomOpen floor planSleek modern ceiling fanFenced backyardCovered front wooden patioCorner lotLaminate flooring
Zillow last checked:
Listing updated:
Listed by:
Jen Lay 863-370-1793,
EXP REALTY LLC 888-883-8509,
Gretel Ramirez 863-337-8489,
EXP REALTY LLC
Bought with:
Le- Brantley James, 3461369
ALIGN RIGHT REALTY RIVERVIEW
Source: Stellar MLS,MLS#: L4957127 Originating MLS: Sarasota - Manatee
Originating MLS: Sarasota - Manatee
Facts & features
Interior
Bedrooms & bathrooms
- Bedrooms: 3
- Bathrooms: 1
- Full bathrooms: 1
Primary bedroom
- Features: Ceiling Fan(s), Built-in Closet
- Level: First
- Area: 168 Square Feet
- Dimensions: 12x14
Bedroom 1
- Features: Ceiling Fan(s), Built-in Closet
- Level: First
- Area: 132 Square Feet
- Dimensions: 11x12
Bedroom 2
- Features: Built-in Closet
- Level: First
- Area: 120 Square Feet
- Dimensions: 10x12
Primary bathroom
- Features: Single Vanity
- Level: First
Kitchen
- Features: Pantry
- Level: First
- Area: 192 Square Feet
- Dimensions: 16x12
Laundry
- Level: First
Living room
- Features: Ceiling Fan(s)
- Level: First
- Area: 208 Square Feet
- Dimensions: 16x13
Heating
- Central
Cooling
- Central Air
Appliances
- Included: Convection Oven, Dishwasher, Electric Water Heater, Microwave, Range, Refrigerator
- Laundry: Inside
Features
- Ceiling Fan(s), High Ceilings, Living Room/Dining Room Combo, Open Floorplan, Thermostat
- Flooring: Laminate
- Windows: Blinds
- Has fireplace: No
Interior area
- Total structure area: 1,510
- Total interior livable area: 1,260 sqft
Property
Features
- Levels: One
- Stories: 1
- Exterior features: Sidewalk
- Fencing: Wood
- Has view: Yes
- View description: Pond
- Has water view: Yes
- Water view: Pond
Lot
- Size: 5,565 Square Feet
- Dimensions: 53 x 105
- Features: Corner Lot, City Lot
Details
- Parcel number: P2928225DB00003300001.1
- Zoning: R-1
- Special conditions: None
Construction
Type & style
- Home type: SingleFamily
- Property subtype: Single Family Residence
Materials
- Vinyl Siding
- Foundation: Other
- Roof: Shingle
Condition
- New construction: No
- Year built: 1950
Utilities & green energy
- Sewer: Public Sewer
- Water: Public
- Utilities for property: Public
Community & HOA
Community
- Security: Smoke Detector(s)
- Pet fee: $0 monthly
- Subdivision: WARREN'S SURV/PLANT CITY
HOA
- Has HOA: No
Location
- Region: Plant City
Financial & listing details
- Price per square foot: $198/sqft
- Tax assessed value: $86,710
- Annual tax amount: $274
- Date on market: 11/7/2025
- Cumulative days on market: 121 days
- Listing terms: Cash,Conventional,FHA,VA Loan
- Ownership: Fee Simple
- Total actual rent: 0
- Road surface type: Asphalt
Price history
| Date | Event | Price |
|---|---|---|
| 12/22/2025 | Sold | $249,000$198/sqft |
Source:  Stellar MLS #L4957127 Report a problem Stellar MLS #L4957127 Report a problem | ||
| 11/22/2025 | Pending sale | $249,000$198/sqft |
Source: Stellar MLS #L4957127 Report a problem | ||
| 11/7/2025 | Listed for sale | $249,000-6.4%$198/sqft |
Source: Stellar MLS #L4957127 Report a problem | ||
| 10/28/2025 | Listing removed | $265,900$211/sqft |
Source: Stellar MLS #TB8404111 Report a problem | ||
| 9/12/2025 | Price change | $265,900-5%$211/sqft |
Source: Stellar MLS #TB8404111 Report a problem | ||
| 8/28/2025 | Listed for sale | $279,900$222/sqft |
Source: Stellar MLS #TB8404111 Report a problem | ||
| 8/18/2025 | Listing removed | $279,900$222/sqft |
Source: Stellar MLS #TB8404111 Report a problem | ||
| 7/29/2025 | Price change | $279,900-3.4%$222/sqft |
Source: Stellar MLS #TB8404111 Report a problem | ||
| 7/4/2025 | Listed for sale | $289,900+124.7%$230/sqft |
Source: Stellar MLS #TB8404111 Report a problem | ||
| 4/28/2025 | Sold | $129,000-16.8%$102/sqft |
Source: Stellar MLS #TB8335731 Report a problem | ||
| 4/15/2025 | Pending sale | $155,000$123/sqft |
Source: Stellar MLS #TB8335731 Report a problem | ||
| 2/6/2025 | Price change | $155,000-6.1%$123/sqft |
Source: Stellar MLS #TB8335731 Report a problem | ||
| 1/7/2025 | Listed for sale | $165,000+83.3%$131/sqft |
Source: Stellar MLS #TB8335731 Report a problem | ||
| 8/14/2006 | Sold | $90,000+900%$71/sqft |
Source: Public Record Report a problem | ||
| 12/5/1997 | Sold | $9,000$7/sqft |
Source: Public Record Report a problem | ||
Public tax history
| Year | Property taxes | Tax assessment |
|---|---|---|
| 2025 | $73 -73.6% | $86,710 +113.1% |
| 2024 | $275 +7.2% | $40,696 +3% |
| 2023 | $256 +7.9% | $39,511 +3% |
| 2022 | $237 +6.7% | $38,360 +3% |
| 2021 | $222 +3.6% | $37,243 +1.4% |
| 2020 | $215 +6.5% | $36,729 +2.3% |
| 2019 | $201 | $35,903 +1.9% |
| 2018 | $201 +4.8% | $35,234 -10.8% |
| 2017 | $192 +6.4% | $39,490 +16.8% |
| 2016 | $181 +11.9% | $33,799 +0.7% |
| 2015 | $161 +3.2% | $33,564 +0.8% |
| 2014 | $156 | $33,298 +1.5% |
| 2013 | $156 +10.7% | $32,806 +1.7% |
| 2012 | $141 -16.1% | $32,258 -4.1% |
| 2011 | $168 -46.6% | $33,631 -18.4% |
| 2010 | $315 -47.1% | $41,235 -35.5% |
| 2009 | $596 -18.2% | $63,970 -17.9% |
| 2008 | $728 -33.5% | $77,958 -6.3% |
| 2007 | $1,094 -33% | $83,215 +4.7% |
| 2006 | $1,632 +27.2% | $79,483 +30.8% |
| 2005 | $1,283 | $60,755 +34.1% |
| 2004 | -- | $45,317 +1.7% |
| 2003 | -- | $44,546 +18.7% |
| 2002 | -- | $37,519 +12.3% |
| 2001 | -- | $33,396 +20.2% |
| 2000 | $626 | $27,783 |
Find assessor info on the county website
Neighborhood: 33563
Nearby homes
- $236,2003 bd2 ba1k sqft505 W Renfro St, Plant City, FL 33563Off Market
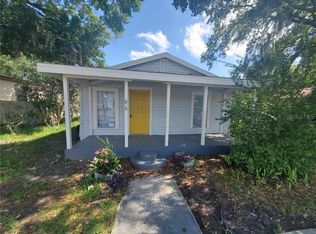
- $148,1002 bd1 ba1.1k sqft507 W Renfro St, Plant City, FL 33563Off Market
- $---- bd-- ba-- sqft410 W Renfro St, Plant City, FL 33563Off Market
- $198,5002 bd1 ba1.3k sqft601 W Renfro St, Plant City, FL 33563Off Market
- $152,4002 bd1 ba1k sqft405 S Daniels St, Plant City, FL 33563Off Market
- $194,9003 bd1 ba924 sqft307 S Daniels St, Plant City, FL 33563Off Market
- $155,6002 bd1 ba1.3k sqft305 S Daniels St, Plant City, FL 33563Off Market
- $256,5003 bd2 ba1.5k sqft603 W Renfro St, Plant City, FL 33563Off Market
Nearby schools
GreatSchools rating
- 5/10Burney Elementary SchoolGrades: PK-5Distance: 0.4 mi
- 3/10Tomlin Middle SchoolGrades: 6-8Distance: 1.4 mi
- 5/10Plant City High SchoolGrades: 9-12Distance: 1.4 mi
Schools provided by the listing agent
- Elementary: Burney-HB
- Middle: Tomlin-HB
- High: Plant City-HB
Source: Stellar MLS. This data may not be complete. We recommend contacting the local school district to confirm school assignments for this home.
Get a cash offer in 3 minutes
Find out how much your home could sell for in as little as 3 minutes with a no-obligation cash offer.
Estimated market value
$245,000
Get a cash offer in 3 minutes
Find out how much your home could sell for in as little as 3 minutes with a no-obligation cash offer.
Estimated market value
$245,000
- Florida
- Hillsborough County
- Plant City
- 33563
- 503 W RENFRO STREET
Nearby cities
Nearby zip codes
Other Plant City Topics
