Skip main navigation
Closed
  • $842,800

    503 W Union St, Morganton, NC 28655

    4beds
    3,864sqft
    Single Family Residence
    Built in 1935
    0.71 Acres Lot
    $842,800 Zestimate®
    $218/sqft
    $3,150 Estimated rent

    Home value

    $842,800

    $775,000 - $936,000

    $3,150/mo

    Zestimate® history
    Loading
    Loading...

    Owner options

    List your home for rent

    $3,150/mo

    Rent Zestimate®

    Find your next renter with Zillow Rental Manager. Plus, with online applications, you can quickly screen prospective tenants – for free.

    Learn more

    $3,150/mo

    Rent Zestimate®

    Refinance and save

    $4,961/mo

    Est. payment

    Refinancing to a lower rate could help reduce your monthly payments and save thousands over the life of the loan.

    See today's rates

    $4,961/mo

    Est. payment

    Explore your selling options

    Work with a Zillow partner agent

    Leverage their expertise and Zillow's premium Showcase listings to get your home seen by more buyers.

    Get started

    List with your own agent

    Get your home in front of millions of buyers by listing it on Zillow.

    Learn how to do it

    Sell it yourself

    Take full control of how buyers see your home on Zillow by listing For Sale by Owner (FSBO).

    List your home

    What's special

    Level yardExposed brickWood floorsBeautiful moldingsFront hallViking rangeFormal dining room

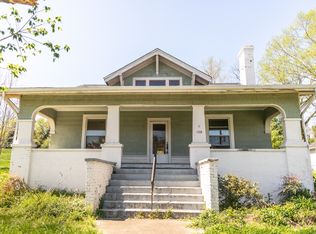
    This stunning classic sits on desirable West Union Street in historic downtown Morganton. With beautiful moldings, wood floors, details and charm, older homes were built with such attention to detail and this stately home is no exception. The inviting foyer and front hall welcome you into a beautiful living room and formal dining room. The kitchen is complete with a Viking range, plenty of counter, pantry and cabinet space. Charming breakfast area allows for friends and family to keep you company while preparing a meal! Spacious primary bedroom suite on the main level features a luxurious closet and the bathroom boasts both a Victoria + Albert tub and spacious shower. Upstairs find three bedrooms and 2 full baths. The basement has wormy chestnut with exposed brick and beams for a warm, inviting space to relax. Nicely landscaped, level yard is perfect for pets, children and entertaining. Plenty of parking with both two-car garage and two-car carport. Charm and character abound!

    This property is off market, which means it's not currently listed for sale or rent on Zillow. This may be different from what's available on other websites or public sources.

    Zillow last checked:

    Listing updated:

    Listing Provided by:

    Laura Ervin Mulwee lemulwee@bellsouth.net,

    Berkshire Hathaway HomeServices Blue Ridge REALTORS®

    Bought with:

    Christie Leonard

    WNC Real Estate at Lake James

    Source: Canopy MLS as distributed by MLS GRID,MLS#: 4014179MLS Logo

    Facts & features

    Interior

    Bedrooms & bathrooms
    • Bedrooms: 4
    • Bathrooms: 5
    • Full bathrooms: 3
    • 1/2 bathrooms: 2
    • Main level bedrooms: 1
    Primary bedroom
    • Level: Main
    • Area: 261.29 Square Feet
    • Dimensions: 21' 4" X 12' 3"
    Bedroom s
    • Level: Upper
    • Area: 197.08 Square Feet
    • Dimensions: 14' 3" X 13' 10"
    Bedroom s
    • Level: Upper
    • Area: 212.53 Square Feet
    • Dimensions: 11' 11" X 17' 10"
    Bedroom s
    • Level: Upper
    • Area: 199.5 Square Feet
    • Dimensions: 14' 3" X 14' 0"
    Bathroom full
    • Level: Upper
    Bathroom full
    • Level: Upper
    Bathroom full
    • Level: Main
    Bathroom half
    • Level: Main
    Bathroom half
    • Level: Basement
    Den
    • Level: Basement
    Dining room
    • Level: Main
    • Area: 190.16 Square Feet
    • Dimensions: 13' 9" X 13' 10"
    Family room
    • Level: Main
    • Area: 204.43 Square Feet
    • Dimensions: 16' 7" X 12' 4"
    Kitchen
    • Level: Main
    Laundry
    • Level: Basement
    Living room
    • Level: Main
    • Area: 191.38 Square Feet
    • Dimensions: 14' 0" X 13' 8"
    Heating
    • Central, Forced Air, Heat Pump, Natural Gas
    Cooling
    • Central Air
    Appliances
    • Included: Dishwasher, Exhaust Hood, Gas Range, Refrigerator
    • Laundry: In Basement, Laundry Room
    Features
    • Flooring: Tile, Wood
    • Basement: Partial,Storage Space,Walk-Out Access
    • Fireplace features: Gas
    Interior area
    • Total structure area: 3,084
    • Total interior livable area: 3,864 sqft
    • Finished area above ground: 3,084
    • Finished area below ground: 780

    Property

    Parking
    • Total spaces: 4
    • Parking features: Attached Carport, Detached Garage, Garage Door Opener, Garage on Main Level
    • Garage spaces: 2
    • Carport spaces: 2
    • Covered spaces: 4
    Features
    • Levels: Two
    • Stories: 2
    • Patio & porch: Deck, Patio
    • Exterior features: Other - See Remarks
    Lot
    • Size: 0.71 Acres
    • Features: Level
    Details
    • Parcel number: 2703043900
    • Zoning: LID-NCO
    • Special conditions: Standard

    Construction

    Type & style
    • Home type: SingleFamily
    • Property subtype: Single Family Residence
    Materials
    • Brick Partial, Hardboard Siding
    • Roof: Shingle
    Condition
    • New construction: No
    • Year built: 1935

    Utilities & green energy

    • Sewer: Public Sewer
    • Water: City

    Community & neighborhood

    Security
    • Security features: Security System
    Location
    • Region: Morganton
    • Subdivision: None

    Other

    Other facts
    • Listing terms: Cash,Conventional,FHA
    • Road surface type: Concrete

    Price history

    DateEventPrice
    6/30/2023Sold$715,000-2.7%$185/sqft
    Source: Canopy MLS as distributed by MLS GRID #4014179 Report a problem
    4/5/2023Listed for sale$735,000$190/sqft
    Source: Canopy MLS as distributed by MLS GRID #CAR4014179 Report a problem

    Public tax history

    YearProperty taxesTax assessment
    2025$3,434 -0.8%$601,337
    2024$3,460 +2%$601,337 +1.9%
    2023$3,393 -3.3%$590,125 +19.7%
    2022$3,508 +0.2%$493,014
    2021$3,502 +0.1%$493,014
    2020$3,498 +367.7%$493,014 0%
    2019$748 -76.8%$493,126 +8.7%
    2018$3,224 +2.4%$453,495
    2017$3,149 $453,495
    2016$3,149 +0.1%$453,495
    2015$3,146 $453,495

    Find assessor info on the county website

    Neighborhood: 28655

    Nearby schools

    GreatSchools rating
    Schools provided by the listing agent
    • Elementary: Forest Hill
    • Middle: Walter Johnson
    • High: Freedom

    Source: Canopy MLS as distributed by MLS GRID. This data may not be complete. We recommend contacting the local school district to confirm school assignments for this home.

    Get a cash offer in 3 minutes
    Find out how much your home could sell for in as little as 3 minutes with a no-obligation cash offer.
    Estimated market value
    $842,800
    Get a cash offer in 3 minutes
    Find out how much your home could sell for in as little as 3 minutes with a no-obligation cash offer.
    Estimated market value
    $842,800