Skip main navigation
Sold for $181,000
  • $181,000

    503 W Union St, Somerset, PA 15501

    3beds
    1,369sqft
    Single Family Residence
    Built in 1919
    8,276.4 Square Feet Lot
    $182,400 Zestimate®
    $132/sqft
    $1,120 Estimated rent

    Home value

    $182,400

    $173,000 - $192,000

    $1,120/mo

    Zestimate® history
    Loading
    Loading...

    Owner options

    List your home for rent

    $1,120/mo

    Rent Zestimate®

    Find your next renter with Zillow Rental Manager. Plus, with online applications, you can quickly screen prospective tenants – for free.

    Learn more

    $1,120/mo

    Rent Zestimate®

    Refinance and save

    $1,169/mo

    Est. payment

    Refinancing to a lower rate could help reduce your monthly payments and save thousands over the life of the loan.

    See today's rates

    $1,169/mo

    Est. payment

    Explore your selling options

    Work with a Zillow partner agent

    Leverage their expertise and Zillow's premium Showcase listings to get your home seen by more buyers.

    Get started

    List with your own agent

    Get your home in front of millions of buyers by listing it on Zillow.

    Learn how to do it

    Sell it yourself

    Take full control of how buyers see your home on Zillow by listing For Sale by Owner (FSBO).

    List your home

    What's special

    Full walk-up atticLarge side yardCustom woodworkRich hardwood trimAbundance of natural lightWrap-around front porchCozy breakfast nook
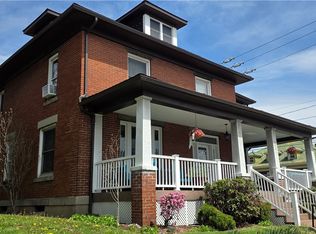
    This charming home features a spacious layout with a wealth of appealing attributes. If you are looking for your first home or a second home to enjoy all the area has to offer, this is it!! Inside, the home boasts stunning hardwood floors, rich hardwood trim and an abundance of natural light, creating a warm and welcoming ambiance throughout the living spaces. The rooms are generously proportioned, allowing for flexible furniture arrangements and ample space for daily activities. The kitchen is well-equipped with ample cabinetry, providing plenty of storage. The updated bathroom is spacious with plenty of cabinetry for all your storage needs. One of the standout features of this home is the wrap-around front porch, which offers a delightful space for relaxation and outdoor enjoyment. The large side yard provides additional room for various activities or potential expansion. The home is situated in a picturesque setting, with a beautiful landscaped yard that adds to the overall curb appeal. You can also enjoy cooking out on the grill on the back porch. Residents will appreciate the home's proximity to local amenities, as well as the abundance of year-round activities available in the Laurel Highlands region. The sun room with French doors and the full walk-up attic offer additional versatility and potential for personalization. The refinished plaster walls, custom woodwork, and cozy breakfast nook contribute to the character and charm of this inviting property.

    Zillow last checked:

    Listing updated:

    Listed by:

    Renee Maldonato 724-864-2121,

    COLDWELL BANKER REALTY

    Bought with:

    Jennifer Sheredy, RS356158

    BERKSHIRE HATHAWAY THE PREFERRED REALTY

    Source: WPMLS,MLS#: 1750241MLS LogoOriginating MLS: West Penn Multi-List

    Facts & features

    Interior

    Bedrooms & bathrooms
    • Bedrooms: 3
    • Bathrooms: 2
    • Full bathrooms: 1
    • 1/2 bathrooms: 1
    Primary bedroom
    • Level: Main
    • Dimensions: 11x15
    Bedroom 2
    • Level: Main
    • Dimensions: 13x12
    Bedroom 3
    • Level: Main
    • Dimensions: 12x13
    Bonus room
    • Level: Basement
    Den
    • Level: Main
    • Dimensions: 15x8
    Dining room
    • Level: Main
    • Dimensions: 16x12
    Dining room
    • Level: Main
    • Dimensions: 10x9
    Game room
    • Level: Basement
    • Dimensions: 14x28
    Kitchen
    • Level: Main
    • Dimensions: 10x8
    Laundry
    • Level: Basement
    • Dimensions: 13x25
    Living room
    • Level: Main
    • Dimensions: 16x15
    Heating
    • Gas, Hot Water
    Appliances
    • Included: Some Gas Appliances, Dryer, Refrigerator, Stove, Washer
    Features
    • Pantry, Window Treatments
    • Flooring: Hardwood, Vinyl
    • Windows: Multi Pane, Window Treatments
    • Basement: Unfinished,Walk-Up Access
    Interior area
    • Total structure area: 1,369
    • Total interior livable area: 1,369 sqft

    Property

    Parking
    • Total spaces: 3
    • Parking features: On Street
    • Has uncovered spaces: Yes
    Features
    • Levels: One
    • Stories: 1
    • Pool features: None
    Lot
    • Size: 8,276 sqft
    • Dimensions: 107 x 82 x 105 x 69

    Construction

    Type & style
    • Home type: SingleFamily
    • Architectural style: Ranch
    • Property subtype: Single Family Residence
    Materials
    • Vinyl Siding
    • Roof: Asphalt
    Condition
    • Resale
    • Year built: 1919
    Details
    • Warranty included: Yes

    Utilities & green energy

    • Sewer: Public Sewer
    • Water: Public

    Community & neighborhood

    Location
    • Region: Somerset

    Price history

    DateEventPrice
    7/3/2026Sold$181,000-2.2%$132/sqft
    Source: WPMLS #1750241 Report a problem
    6/2/2026Pending sale$185,000$135/sqft
    Source: WPMLS #1750241 Report a problem
    5/9/2026Contingent$185,000$135/sqft
    Source: WPMLS #1750241 Report a problem
    4/26/2026Listed for sale$185,000$135/sqft
    Source: WPMLS #1750241 Report a problem

    Public tax history

    Tax history is unavailable.

    Neighborhood: 15501

    Nearby schools

    GreatSchools rating
    Schools provided by the listing agent
    • District: Somerset Area

    Source: WPMLS. This data may not be complete. We recommend contacting the local school district to confirm school assignments for this home.

    Get pre-qualified for a loan
    At Zillow Home Loans, we can pre-qualify you in as little as 5 minutes with no impact to your credit score.

    An equal housing lender. NMLS #10287.