Skip main navigation
Sold for $220,000
  • $220,000

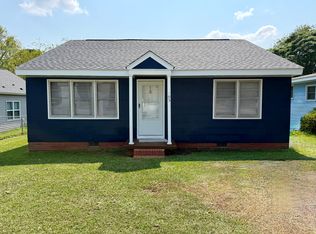
    503 W Wake St, Dunn, NC 28334

    3beds
    1,198sqft
    Single Family Residence, Residential
    Built in 2024
    7,405.2 Square Feet Lot
    $219,200 Zestimate®
    $184/sqft
    $1,653 Estimated rent

    Home value

    $219,200

    $197,000 - $243,000

    $1,653/mo

    Zestimate® history
    Loading
    Loading...

    Owner options

    List your home for rent

    $1,653/mo

    Rent Zestimate®

    Find your next renter with Zillow Rental Manager. Plus, with online applications, you can quickly screen prospective tenants – for free.

    Learn more

    $1,653/mo

    Rent Zestimate®

    Refinance and save

    $1,400/mo

    Est. payment

    Refinancing to a lower rate could help reduce your monthly payments and save thousands over the life of the loan.

    See today's rates

    $1,400/mo

    Est. payment

    Explore your selling options

    Work with a Zillow partner agent

    Leverage their expertise and Zillow's premium Showcase listings to get your home seen by more buyers.

    Get started

    List with your own agent

    Get your home in front of millions of buyers by listing it on Zillow.

    Learn how to do it

    Sell it yourself

    Take full control of how buyers see your home on Zillow by listing For Sale by Owner (FSBO).

    List your home

    What's special

    Comfort-height commodesCovered front porchWooded backdropFrost white quartz countertopsPlush light gray carpetStainless steel samsung appliancesDeep single-bowl sink
    Welcome to your new home in the heart of Downtown Dunn! This thoughtfully designed, new-construction home offers 1,198 square feet of well-appointed space with three bedrooms, two full baths, and an open, shotgun-style layout. Situated on a 0.25-acre lot with a wooded backdrop, this property provides a blend of privacy and urban convenience—just a short walk to local coffee shops and close to the north end of HWY 301 for easy commutes. The main living area features a spacious, open-concept floor plan, perfect for both entertaining and relaxation. The kitchen is a showstopper, with white J&K solid wood shaker cabinets, Azul Platino granite countertops, and a 4'' x 12'' white tile backsplash in a brick-lay pattern. Stainless steel Samsung appliances and a deep single-bowl sink with a Moen Gibson pull-down faucet round out this inviting culinary space. The home's interiors are designed for elegance and durability, with walnut-toned, 20-mil Luxury Vinyl Plank flooring by MSI Flooring in the main areas, plush light gray carpet in the bedrooms, and a serene ''Snowbound'' wall color throughout. Each bathroom is beautifully finished, featuring Castle Grey and White cabinets, Frost White quartz countertops, comfort-height commodes, and the Moen Gibson series fixtures. The primary bath includes a Castle Grey vanity cabinet, while the secondary bath's cabinetry is bright white, complementing the sleek design. Outside, enjoy a private, oversized 14x10 patio in the backyard, perfect for outdoor dining and gatherings, and a covered front porch for relaxing. The exterior is as sturdy as it is stylish, featuring a Certainteed 30-year architectural shingle roof, Board & Batten vinyl siding on the front, and shake detail on the gable. Practicality meets peace of mind with a 1-year builder warranty, city water and sewer connections, R-38 ceiling insulation, an energy-efficient Trane electric heat pump, and a solar-ready conduit for future renewable energy options. This property is ideal for first-time buyers, offering quality, value, and peace of mind in a fantastic, walkable neighborhood. Contact us today to learn more about first-time buyer programs available on this stunning home!

    Zillow last checked:

    Listing updated:

    Listed by:

    Steven Elliot 919-830-7540,

    Fathom Realty NC, LLC

    Bought with:

    Amy Fann, 187785

    HomeTowne Realty

    Tim Howard, 252116

    HomeTowne Realty

    Source: Doorify MLS,MLS#: 10065580MLS Logo

    Facts & features

    Interior

    Bedrooms & bathrooms
    • Bedrooms: 3
    • Bathrooms: 2
    • Full bathrooms: 2
    Heating
    • Central
    Cooling
    • Central Air
    Appliances
    • Included: Oven, Plumbed For Ice Maker, Range
    • Laundry: Laundry Room
    Features
    • Master Downstairs
    • Flooring: Carpet, Vinyl
    • Common walls with other units/homes: No Common Walls
    Interior area
    • Total structure area: 1,198
    • Total interior livable area: 1,198 sqft
    • Finished area above ground: 1,198
    • Finished area below ground: 0

    Property

    Parking
    • Total spaces: 2
    • Parking features: Open
    • Uncovered spaces: 2
    Features
    • Levels: One
    • Stories: 1
    • Has view: Yes
    Lot
    • Size: 7,405 sqft
    Details
    • Parcel number: 1516648890.000
    • Special conditions: Standard

    Construction

    Type & style
    • Home type: SingleFamily
    • Architectural style: Contemporary, Craftsman
    • Property subtype: Single Family Residence, Residential
    Materials
    • Vinyl Siding
    • Foundation: Slab
    • Roof: Shingle
    Condition
    • New construction: Yes
    • Year built: 2024
    • Major remodel year: 2024
    Details
    • Builder name: Family Building Co II LLC

    Utilities & green energy

    • Sewer: Public Sewer
    • Water: Public

    Community & neighborhood

    Location
    • Region: Dunn
    • Subdivision: Not in a Subdivision

    Price history

    DateEventPrice
    3/4/2025Sold$220,000$184/sqft
    Source: Doorify MLS #10065580 Report a problem
    2/10/2025Pending sale$220,000$184/sqft
    Source: Doorify MLS #10065580 Report a problem
    1/30/2025Price change$220,000-2.2%$184/sqft
    Source: Doorify MLS #10065580 Report a problem
    12/2/2024Listed for sale$225,000$188/sqft
    Source: Doorify MLS #10065580 Report a problem

    Public tax history

    YearProperty taxesTax assessment
    2025$1,900 +944.2%$139,197 +1134%
    2024$182 +2.5%$11,280
    2023$177 +31%$11,280
    2022$135 +32.8%$11,280 +50.4%
    2021$102 $7,500
    2020$102 $7,500
    2019-- $7,500
    2018$102 $7,500

    Find assessor info on the county website

    Neighborhood: 28334

    Nearby schools

    GreatSchools rating
    Schools provided by the listing agent
    • Elementary: Harnett - Dunn
    • Middle: Harnett - Dunn
    • High: Harnett - Triton

    Source: Doorify MLS. This data may not be complete. We recommend contacting the local school district to confirm school assignments for this home.

    Get a cash offer in 3 minutes
    Find out how much your home could sell for in as little as 3 minutes with a no-obligation cash offer.
    Estimated market value
    $219,200
    Get a cash offer in 3 minutes
    Find out how much your home could sell for in as little as 3 minutes with a no-obligation cash offer.
    Estimated market value
    $219,200