Skip main navigation
Closed
  • Listing Provided by: Keller Williams Pinnacle
    Bought with: Keller Williams Marquee
    $217,000

    503 Wabash Ave, Belleville, IL 62220

    3beds
    1,685sqft
    Single Family Residence
    Built in 1906
    7,405.2 Square Feet Lot
    $220,600 Zestimate®
    $129/sqft
    $1,801 Estimated rent

    Home value

    $220,600

    $196,000 - $249,000

    $1,801/mo

    Zestimate® history
    Loading
    Loading...

    Owner options

    List your home for rent

    $1,801/mo

    Rent Zestimate®

    Find your next renter with Zillow Rental Manager. Plus, with online applications, you can quickly screen prospective tenants – for free.

    Learn more

    $1,801/mo

    Rent Zestimate®

    Refinance and save

    $1,602/mo

    Est. payment

    Refinancing to a lower rate could help reduce your monthly payments and save thousands over the life of the loan.

    See today's rates

    $1,602/mo

    Est. payment

    Explore your selling options

    Work with a Zillow partner agent

    Leverage their expertise and Zillow's premium Showcase listings to get your home seen by more buyers.

    Get started

    List with your own agent

    Get your home in front of millions of buyers by listing it on Zillow.

    Learn how to do it

    Sell it yourself

    Take full control of how buyers see your home on Zillow by listing For Sale by Owner (FSBO).

    List your home

    What's special

    Detached garageWarm olive green tonesMain floor laundryGranite countertopsEye-catching accent walls
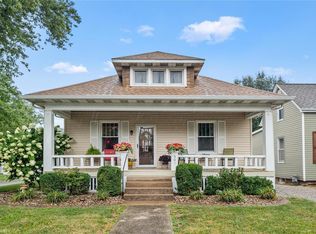
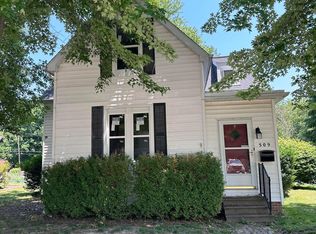
    Charming, Stylish & Move-In Ready! This adorable 3 bed, 2.5 bath home is packed with personality and updates! Step inside to find luxury vinyl plank flooring, eye-catching accent walls, and warm olive green tones that give this home a designer feel. The granite countertops in the kitchen add that luxe touch, while the main floor laundry makes life a breeze. Downstairs, the basement offers even more space—perfect for extra storage. Outside, you’ll love the detached garage and a yard ready for summer hangs. This home has been immaculately maintained and is ready for its next chapter! Don’t miss your chance to own a home that’s as cute as it is functional!

    Zillow last checked:

    Listing updated:

    Listing Provided by:

    Megan A Schobert 618-363-5315,

    Keller Williams Pinnacle,

    Jessica Gratzl 314-922-8067,

    Keller Williams Pinnacle

    Bought with:

    Caleb A Davis, 475.183443

    Keller Williams Marquee

    Source: MARIS,MLS#: 25045385MLS LogoOriginating MLS: Southwestern Illinois Board of REALTORS

    Facts & features

    Interior

    Bedrooms & bathrooms
    • Bedrooms: 3
    • Bathrooms: 3
    • Full bathrooms: 2
    • 1/2 bathrooms: 1
    • Main level bathrooms: 2
    • Main level bedrooms: 1
    Primary bedroom
    • Features: Floor Covering: Luxury Vinyl Plank
    • Level: Main
    • Area: 182
    • Dimensions: 14x13
    Bedroom
    • Features: Floor Covering: Carpeting
    • Level: Upper
    • Area: 240
    • Dimensions: 16x15
    Bedroom
    • Features: Floor Covering: Carpeting
    • Level: Upper
    • Area: 182
    • Dimensions: 14x13
    Primary bathroom
    • Features: Floor Covering: Luxury Vinyl Plank
    • Level: Main
    • Area: 45
    • Dimensions: 15x3
    Bathroom
    • Features: Floor Covering: Luxury Vinyl Plank
    • Level: Main
    • Area: 24
    • Dimensions: 4x6
    Bathroom
    • Features: Floor Covering: Luxury Vinyl Plank
    • Level: Upper
    • Area: 36
    • Dimensions: 9x4
    Kitchen
    • Features: Floor Covering: Luxury Vinyl Plank
    • Level: Main
    • Area: 240
    • Dimensions: 16x15
    Laundry
    • Features: Floor Covering: Luxury Vinyl Plank
    • Level: Main
    • Area: 24
    • Dimensions: 4x6
    Living room
    • Features: Floor Covering: Luxury Vinyl Plank
    • Level: Main
    • Area: 225
    • Dimensions: 15x15
    Heating
    • Forced Air
    Cooling
    • Ceiling Fan(s), Central Air
    Appliances
    • Included: Stainless Steel Appliance(s)
    • Laundry: Main Level
    Features
    • Double Vanity, Eat-in Kitchen, Granite Counters, High Ceilings, Historic Millwork, Kitchen Island, Separate Dining, Walk-In Closet(s)
    • Flooring: Vinyl
    • Basement: Concrete,Full,Unfinished
    • Has fireplace: No
    Interior area
    • Total structure area: 1,685
    • Total interior livable area: 1,685 sqft
    • Finished area above ground: 1,685

    Property

    Parking
    • Total spaces: 1
    • Parking features: Garage
    • Garage spaces: 1
    Features
    • Levels: One and One Half
    • Patio & porch: Deck, Front Porch, Porch
    Lot
    • Size: 7,405 sqft
    • Dimensions: 7405
    • Features: Back Yard
    Details
    • Parcel number: 0827.0218002
    • Special conditions: Standard

    Construction

    Type & style
    • Home type: SingleFamily
    • Architectural style: A-Frame
    • Property subtype: Single Family Residence
    Materials
    • Vinyl Siding
    • Roof: Architectural Shingle
    Condition
    • Year built: 1906

    Utilities & green energy

    • Sewer: Public Sewer
    • Water: Public
    • Utilities for property: Electricity Available

    Community & neighborhood

    Location
    • Region: Belleville
    • Subdivision: Highland 3rd Add

    Other

    Other facts
    • Listing terms: Cash,Conventional,FHA,VA Loan

    Price history

    DateEventPrice
    8/15/2025Sold$217,000+3.3%$129/sqft
    Source: MARIS #25045385 Report a problem
    7/9/2025Pending sale$210,000$125/sqft
    Source: MARIS #25045385 Report a problem
    7/5/2025Listed for sale$210,000+20%$125/sqft
    Source: MARIS #25045385 Report a problem
    11/1/2021Sold$175,000+3%$104/sqft
    Source: MARIS #21068215 Report a problem
    10/1/2021Pending sale$169,900$101/sqft
    Source: RE/MAX International #21068215 Report a problem
    10/1/2021Contingent$169,900$101/sqft
    Source: MARIS #21068215 Report a problem
    9/25/2021Listed for sale$169,900+208.9%$101/sqft
    Source: MARIS #21068215 Report a problem
    1/11/2021Sold$55,000-8.3%$33/sqft
    Source: Public Record Report a problem
    10/16/2020Pending sale$60,000$36/sqft
    Source: RE/MAX Preferred #20074570 Report a problem
    10/16/2020Listed for sale$60,000$36/sqft
    Source: RE/MAX Preferred #20074570 Report a problem

    Public tax history

    YearProperty taxesTax assessment
    2024$3,316 -10.2%$43,703 +11.1%
    2023$3,693 +8.9%$39,341 +11.1%
    2022$3,390 +27.1%$35,417 +8.2%
    2021$2,666 +3.9%$32,743 +4.4%
    2020$2,566 +2.5%$31,357 +4%
    2019$2,502 +2.8%$30,155 +2.2%
    2018$2,434 -0.8%$29,503 +0.7%
    2017$2,452 $29,297 +2.2%
    2016$2,452 +24.9%$28,674 +7.8%
    2014$1,963 +1.5%$26,596 -1.4%
    2013$1,934 $26,976 -3.4%
    2012-- $27,920 -2.8%
    2011-- $28,724 -1.8%
    2010-- $29,248 +27.1%
    2009-- $23,010 +2.3%
    2008-- $22,495 +10.8%
    2006-- $20,306 +7%
    2005$1,132 +10.4%$18,975 +7.2%
    2004$1,025 $17,697 +6.4%
    2003-- $16,625 +6.3%
    2002-- $15,644 +4.8%
    2001-- $14,932 +3%
    2000-- $14,500

    Find assessor info on the county website

    Neighborhood: 62220

    Nearby schools

    GreatSchools rating
    Schools provided by the listing agent
    • Elementary: Belleville Dist 118
    • Middle: Belleville Dist 118
    • High: Belleville High School-East

    Source: MARIS. This data may not be complete. We recommend contacting the local school district to confirm school assignments for this home.

    Get a cash offer in 3 minutes
    Find out how much your home could sell for in as little as 3 minutes with a no-obligation cash offer.
    Estimated market value
    $220,600
    Get a cash offer in 3 minutes
    Find out how much your home could sell for in as little as 3 minutes with a no-obligation cash offer.
    Estimated market value
    $220,600