Skip main navigation
Sold for $575,000
  • $575,000

    503 Wakehurst Dr, Cary, NC 27519

    4beds
    2,501sqft
    Single Family Residence, Residential
    Built in 1997
    10,018 Square Feet Lot
    $613,500 Zestimate®
    $230/sqft
    $2,791 Estimated rent

    Home value

    $613,500

    $583,000 - $644,000

    $2,791/mo

    Zestimate® history
    Loading
    Loading...

    Owner options

    List your home for rent

    $2,791/mo

    Rent Zestimate®

    Find your next renter with Zillow Rental Manager. Plus, with online applications, you can quickly screen prospective tenants – for free.

    Learn more

    $2,791/mo

    Rent Zestimate®

    Refinance and save

    $3,466/mo

    Est. payment

    Refinancing to a lower rate could help reduce your monthly payments and save thousands over the life of the loan.

    See today's rates

    $3,466/mo

    Est. payment

    Explore your selling options

    Work with a Zillow partner agent

    Leverage their expertise and Zillow's premium Showcase listings to get your home seen by more buyers.

    Get started

    List with your own agent

    Get your home in front of millions of buyers by listing it on Zillow.

    Learn how to do it

    Sell it yourself

    Take full control of how buyers see your home on Zillow by listing For Sale by Owner (FSBO).

    List your home

    What's special

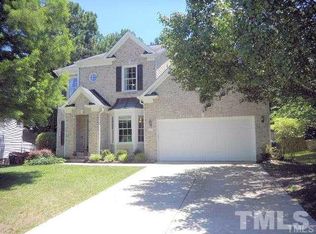
    Sale fell through at no fault of the sellers. Welcome to 503 Wakehurst Drive, a lovely home nestled in Cary's highly sought-after Devereaux neighborhood. Built in 1997, this beautiful residence offers a spacious 2,075 square feet comprised of 4 bedrooms and 3 full bathrooms and complemented by a 426 square foot enclosed sunroom, perfect for a playroom or home office. This home is situated on a nearly quarter-acre lot with a level, fenced backyard and attached 2-car garage. As you step through the covered porch into the impressive two-story foyer, you'll be greeted by the inviting front living room and dining room featuring built-in display closets for your fine wares. The main floor boasts luxury vinyl plank flooring, 9-foot ceilings and a wood-burning fireplace surrounded by built-in bookshelves, creating a warm and cozy atmosphere. Enjoy meal-prepping in the gourmet kitchen, featuring beautiful granite counters, stainless steel appliances and convenient pantry closet. The adjoining breakfast room offers extra cabinetry, including display shelves and a built-in desk, perfect for your mixology bar or coffee and tea station. Retreat to the spacious owner's bedroom featuring a vaulted ceiling, a generous walk-in closet, and an en-suite bathroom filled with natural light. The owner's bathroom is designed for relaxation with a garden tub, separate shower and dual vanities. All carpets were replaced in 2021 and the home's interior has been freshly painted. Additionally, all windows were replaced in Fall 2023, ensuring energy efficiency and a fresh look. This property is perfectly positioned directly across from the fabulous neighborhood pool and just a half-mile from Cary's Ed Yerha Park, which offers pickleball and basketball courts, a playground and picnic tables. For outdoor enthusiasts, the entrance to the White Oak Creek Greenway is nearby, providing endless opportunities for walking, biking and enjoying nature. Conveniently located just 12 minutes from downtown Cary's vibrant restaurants and attractions and 20 minutes from Raleigh-Durham International Airport (RDU) and Research Triangle Park (RTP), this home offers the ideal blend of suburban tranquility and urban convenience. The refrigerator, washer, dryer and garage shelving units may convey with an acceptable offer.

    Zillow last checked:

    Listing updated:

    Listed by:

    Giselle Feiger 323-635-4759,

    Hodge&KittrellSothebysIntlRlty,

    Aileen Stapleton 919-360-6423,

    Hodge&KittrellSothebysIntlRlty

    Bought with:

    Tess Mckala Greeson, 336025

    eXp Realty, LLC - C

    Source: Doorify MLS,MLS#: 10036481MLS Logo

    Facts & features

    Interior

    Bedrooms & bathrooms
    • Bedrooms: 4
    • Bathrooms: 3
    • Full bathrooms: 3
    Heating
    • Central, Forced Air
    Cooling
    • Ceiling Fan(s), Central Air
    Appliances
    • Included: Dishwasher, Disposal, Dryer, Electric Range, Microwave, Oven, Range Hood, Refrigerator, Washer, Water Heater
    • Laundry: In Hall, Laundry Closet, Upper Level
    Features
    • Bathtub/Shower Combination, Bookcases, Breakfast Bar, Built-in Features, Ceiling Fan(s), Double Vanity, Entrance Foyer, Granite Counters, High Ceilings, High Speed Internet, Pantry, Separate Shower, Vaulted Ceiling(s), Walk-In Closet(s), Walk-In Shower, Water Closet
    • Flooring: Carpet, Laminate, Vinyl, Tile
    • Windows: Blinds
    • Basement: Crawl Space
    • Number of fireplaces: 1
    • Fireplace features: Living Room, Wood Burning
    Interior area
    • Total structure area: 2,501
    • Total interior livable area: 2,501 sqft
    • Finished area above ground: 2,501
    • Finished area below ground: 0

    Property

    Parking
    • Total spaces: 4
    • Parking features: Attached, Driveway, Garage, Garage Door Opener, Garage Faces Front
    • Attached garage spaces: 2
    • Uncovered spaces: 2
    Features
    • Levels: Two
    • Stories: 2
    • Patio & porch: Deck, Enclosed
    • Exterior features: Fenced Yard, Rain Gutters
    • Pool features: Association, Community, In Ground, Swimming Pool Com/Fee
    • Fencing: Back Yard, Fenced, Gate, Wood
    • Has view: Yes
    • View description: Neighborhood, Pool
    Lot
    • Size: 10,018 Square Feet
    • Features: Back Yard, Front Yard, Landscaped, Level
    Details
    • Parcel number: 0743.03147765.000
    • Special conditions: Standard

    Construction

    Type & style
    • Home type: SingleFamily
    • Architectural style: Traditional, Transitional
    • Property subtype: Single Family Residence, Residential
    Materials
    • Fiber Cement
    • Foundation: Permanent, Other
    • Roof: Shingle
    Condition
    • New construction: No
    • Year built: 1997

    Utilities & green energy

    • Sewer: Public Sewer
    • Water: Public
    • Utilities for property: Electricity Connected, Natural Gas Connected, Sewer Connected, Water Connected

    Community & HOA

    Community
    • Features: Pool, Sidewalks
    • Subdivision: Devereaux
    HOA
    • Has HOA: Yes
    • Amenities included: Maintenance Grounds, Pool
    • Services included: Maintenance Grounds
    • HOA fee: $70 monthly
    Location
    • Region: Cary

    Financial & listing details

    • Price per square foot: $230/sqft
    • Tax assessed value: $563,239
    • Annual tax amount: $3,525
    • Date on market: 6/19/2024
    • Road surface type: Asphalt, Paved

    Price history

    DateEventPrice
    9/9/2024Sold$575,000$230/sqft
    Source: Doorify MLS #10036481 Report a problem
    8/5/2024Pending sale$575,000$230/sqft
    Source: Doorify MLS #10036481 Report a problem
    7/25/2024Price change$575,000-4.2%$230/sqft
    Source: Doorify MLS #10036481 Report a problem
    7/11/2024Pending sale$600,000$240/sqft
    Source: Doorify MLS #10036481 Report a problem
    6/19/2024Listed for sale$600,000+42.9%$240/sqft
    Source: Doorify MLS #10036481 Report a problem
    5/12/2021Sold$420,000+0.2%$168/sqft
    Source: Doorify MLS #2370943 Report a problem
    4/13/2021Contingent$419,000$168/sqft
    Source: Doorify MLS #2370943 Report a problem
    4/9/2021Price change$419,000-2.8%$168/sqft
    Source: Doorify MLS #2370943 Report a problem
    3/20/2021Price change$431,000-4%$172/sqft
    Source: Doorify MLS #2370943 Report a problem
    3/12/2021Listed for sale$449,000+112.3%$180/sqft
    Source: Doorify MLS #2370943 Report a problem
    10/24/2016Listing removed$1,675+1.5%$1/sqft
    Source: Owner Report a problem
    8/19/2014Listing removed$1,650$1/sqft
    Source: Primus Realty LLC #1964585 Report a problem
    8/11/2014Listed for rent$1,650$1/sqft
    Source: Primus Realty LLC #1964585 Report a problem
    4/2/2004Sold$211,500+8.5%$85/sqft
    Source: Public Record Report a problem
    6/18/2001Sold$195,000+7.4%$78/sqft
    Source: Public Record Report a problem
    3/2/1998Sold$181,500$73/sqft
    Source: Public Record Report a problem

    Public tax history

    YearProperty taxesTax assessment
    2025$4,848 +2.2%$563,239
    2024$4,743 +34.5%$563,239 +61%
    2023$3,526 +3.9%$349,855
    2022$3,394 +2.1%$349,855
    2021$3,326 +2%$349,855 +2.6%
    2020$3,259 +7%$340,990 +20.6%
    2019$3,046 $282,628
    2018$3,046 +10.9%$282,628
    2017$2,747 +1.5%$282,628
    2016$2,706 $282,628 -0.8%
    2015-- $284,818
    2014-- $284,818
    2013-- $284,818
    2012-- $284,818
    2011-- $284,818
    2010-- $284,818
    2009-- $284,818
    2008-- --
    2007-- --
    2006-- --
    2005-- --
    2004-- --
    2003-- --
    2002-- --
    2001-- --
    Find assessor info on the county website

    Neighborhood: Devereaux

    Nearby schools

    GreatSchools rating
    Schools provided by the listing agent
    • Elementary: Wake - Turner Creek Road Year Round
    • Middle: Wake - Salem
    • High: Wake - Green Hope

    Source: Doorify MLS. This data may not be complete. We recommend contacting the local school district to confirm school assignments for this home.

    Get a cash offer in 3 minutes
    Find out how much your home could sell for in as little as 3 minutes with a no-obligation cash offer.
    Estimated market value
    $613,500
    Get a cash offer in 3 minutes
    Find out how much your home could sell for in as little as 3 minutes with a no-obligation cash offer.
    Estimated market value
    $613,500