503 Wales Drive, in the Meadowview subdivision of Highland Springs, is a beautiful brick rancher that has been maintained exceptionally well and given thoughtful updates. This is evident before one even enters through the front door, as the perceptive observer will notice the freshly power-washed steps and the newly painted handrails and shutters. Once inside, the visitor's attention is quickly drawn to the beautiful hardwood floors in the living room that- excepting the kitchen, bathroom, and utility room- run throughout the house. They will also be gratified to note the fresh paint of the entire interior. Beyond the living room lies the eat-in kitchen, which features updated cabinets, tile and hardwood flooring, and plenty of space to host a first-rate banquet. Off of the dining area, the hallway extends to the three bedrooms and the full bathroom. The bathroom has just been updated by the installation of vinyl plank flooring, a new single vanity sink, and a new toilet. The three bedrooms are spacious and allow plenty of room for guests, and the two on the end of the house have just had new ceiling fans installed. An updated HVAC system was installed in 2022, and the house is easily kept comfortable the whole year round. Down the hallway and back through the dining area, the step-down utility room off of the kitchen provides access to the back yard. Those with children or pets will appreciate the fact that it is sizeable and completely fenced in. Here can be found the two sheds, the larger of which (12'x18') has electricity and would make the perfect workshop for any craftsman. Additionally, the roofs of the sheds and that of the house were replaced in 2016 and have plenty of life left in them. Conveniently located between I-64 and I-295 (both are only 2.5 miles away) downtown Richmond and Mechanicsville can both be reached in just fifteen minutes, and Richmond International Airport is only 4.5 miles down the road. Experience the quiet atmosphere of Meadowview by scheduling your showing today!
Sold for $272,500
Zestimate®
$272,500
503 Wales Dr, Henrico, VA 23075
3beds
1,164sqft
Single Family Residence
Built in 1957
9,679 Square Feet Lot
$272,500 Zestimate®
$234/sqft
$1,786 Estimated rent
Home value
$272,500
$256,000 - $289,000
$1,786/mo
Zestimate® history
Owner options
List your home for rent
$1,786/mo
Rent Zestimate®
Find your next renter with Zillow Rental Manager. Plus, with online applications, you can quickly screen prospective tenants – for free.
$1,786/mo
Rent Zestimate®
Refinance and save
$1,644/mo
Est. payment
Refinancing to a lower rate could help reduce your monthly payments and save thousands over the life of the loan.
$1,644/mo
Est. payment
Explore your selling options
Work with a Zillow partner agent
Leverage their expertise and Zillow's premium Showcase listings to get your home seen by more buyers.
Get startedList with your own agent
Get your home in front of millions of buyers by listing it on Zillow.
Learn how to do itSell it yourself
Take full control of how buyers see your home on Zillow by listing For Sale by Owner (FSBO).
List your homeWhat's special
Zillow last checked:
Listing updated:
Listed by:
Patrick Seay (804)310-0499,
Seay Real Estate
Bought with:
Tim Smith, 0225053598
ERA Woody Hogg & Assoc
Source: CVRMLS,MLS#: 2614412 Originating MLS: Central Virginia Regional MLS
Originating MLS: Central Virginia Regional MLSFacts & features
Interior
Bedrooms & bathrooms
- Bedrooms: 3
- Bathrooms: 1
- Full bathrooms: 1
Primary bedroom
- Description: Hardwoods. Ceiling Fan. Closet.
- Level: First
- Dimensions: 13.1 x 11.1
Bedroom 2
- Description: Hardwoods. Ceiling fan. Closet.
- Level: First
- Dimensions: 11.0 x 11.1
Bedroom 3
- Description: Hardwoods. Light fixture. Closet.
- Level: First
- Dimensions: 11.1 x 9.3
Other
- Description: Tub & Shower
- Level: First
Kitchen
- Description: Includes dining area. Hardwoods. Tile. Cabinets.
- Level: First
- Dimensions: 17.6 x 11.1
Laundry
- Description: Laminate. Water Heater. Laundry hookup.
- Level: First
- Dimensions: 10.8 x 8.3
Living room
- Description: Hardwoods.
- Level: First
- Dimensions: 16.2 x 12.1
Heating
- Electric, Heat Pump
Cooling
- Central Air, Electric
Appliances
- Included: Electric Water Heater, Oven, Refrigerator, Range Hood, Smooth Cooktop, Stove, Water Heater
- Laundry: Washer Hookup, Dryer Hookup, Stacked
Features
- Bedroom on Main Level, Ceiling Fan(s), Dining Area, High Speed Internet, Laminate Counters, Cable TV, Wired for Data
- Flooring: Laminate, Tile, Wood
- Doors: Storm Door(s)
- Windows: Thermal Windows
- Basement: Crawl Space
- Attic: Pull Down Stairs
Interior area
- Total interior livable area: 1,164 sqft
- Finished area above ground: 1,164
- Finished area below ground: 0
Property
Parking
- Parking features: Driveway, On Street, Unpaved
- Has uncovered spaces: Yes
Features
- Levels: One
- Stories: 1
- Patio & porch: Patio
- Exterior features: Out Building(s), Storage, Shed, Unpaved Driveway
- Pool features: None
- Fencing: Back Yard,Chain Link,Fenced
Lot
- Size: 9,679 Square Feet
- Features: Level
- Topography: Level
Details
- Additional structures: Shed(s), Outbuilding
- Parcel number: 8237278901
- Zoning description: R2A
Construction
Type & style
- Home type: SingleFamily
- Architectural style: Ranch
- Property subtype: Single Family Residence
Materials
- Brick, Drywall
- Roof: Asphalt,Composition,Shingle
Condition
- Resale
- New construction: No
- Year built: 1957
Utilities & green energy
- Sewer: Public Sewer
- Water: Public
Community & HOA
Community
- Features: Sidewalks
- Security: Security System, Smoke Detector(s)
- Subdivision: Meadowview
Location
- Region: Henrico
Financial & listing details
- Price per square foot: $234/sqft
- Tax assessed value: $223,800
- Annual tax amount: $1,832
- Date on market: 6/23/2026
- Ownership: Individuals
- Ownership type: Sole Proprietor
Price history
| Date | Event | Price |
|---|---|---|
| 7/13/2026 | Sold | $272,500+1.9%$234/sqft |
Source:  CVRMLS #2614412 Report a problem CVRMLS #2614412 Report a problem | ||
| 6/16/2026 | Pending sale | $267,490$230/sqft |
Source: CVRMLS #2614412 Report a problem | ||
| 5/29/2026 | Listed for sale | $267,490+141%$230/sqft |
Source: CVRMLS #2614412 Report a problem | ||
| 3/15/2018 | Listing removed | $1,150$1/sqft |
Source: Advance Realty Specialists Report a problem | ||
| 3/8/2018 | Listed for rent | $1,150$1/sqft |
Source: Advance Realty Specialists Report a problem | ||
| 12/6/2007 | Sold | $111,000$95/sqft |
Source: Public Record Report a problem | ||
Public tax history
| Year | Property taxes | Tax assessment |
|---|---|---|
| 2025 | $1,832 +14.4% | $218,100 +17.1% |
| 2024 | $1,601 +1.9% | $186,200 +1.9% |
| 2023 | $1,571 +10.1% | $182,700 +10.1% |
| 2022 | $1,428 +18.9% | $166,000 +21.7% |
| 2021 | $1,200 +13.6% | $136,400 +5.5% |
| 2020 | $1,057 +7.2% | $129,300 +7.7% |
| 2019 | $986 | $120,100 +7.2% |
| 2018 | $986 +159.3% | $112,000 +29.6% |
| 2017 | $380 -49.4% | $86,400 +1.2% |
| 2016 | $752 -16.8% | $85,400 |
| 2015 | $904 | $85,400 -16.8% |
| 2014 | $904 | $102,700 |
| 2013 | -- | $102,700 -6.5% |
| 2012 | -- | $109,800 -11.3% |
| 2011 | -- | $123,800 |
| 2010 | -- | $123,800 -6.4% |
| 2009 | -- | $132,200 |
Find assessor info on the county website
Neighborhood: 23075
Nearby homes
- $259,9503 bd1 ba1.4k sqft501 Wales Dr, Henrico, VA 23075Sold

- $225,0003 bd1 ba1k sqft505 Wales Dr, Henrico, VA 23075Sold
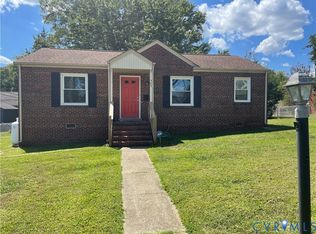
- $243,4003 bd1 ba1k sqft502 W Washington St, Henrico, VA 23075Off Market
- $243,5003 bd1 ba1.1k sqft504 W Washington St, Henrico, VA 23075Off Market
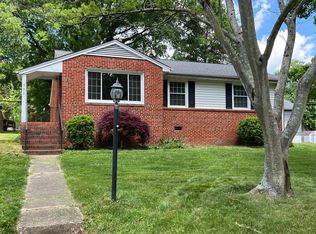
- $284,8003 bd2 ba1k sqft500 W Washington St, Henrico, VA 23075Off Market
- $325,9003 bd2 ba1.6k sqft400 N Daisy Ave, Henrico, VA 23075Off Market
- $249,4003 bd1 ba1.1k sqft507 Wales Dr, Henrico, VA 23075Off Market
- $299,0003 bd2 ba1.4k sqft506 W Washington St, Henrico, VA 23075Off Market
Nearby schools
GreatSchools rating
- 1/10Donahoe Elementary SchoolGrades: PK-5Distance: 2 mi
- 2/10Elko Middle SchoolGrades: 6-8Distance: 6.1 mi
- 2/10Highland Springs High SchoolGrades: 9-12Distance: 1.1 mi
Schools provided by the listing agent
- Elementary: Highland Springs
- Middle: Fairfield
- High: Highland Springs
Source: CVRMLS. This data may not be complete. We recommend contacting the local school district to confirm school assignments for this home.
Get a cash offer in 3 minutes
Find out how much your home could sell for in as little as 3 minutes with a no-obligation cash offer.
Estimated market value
$272,500
Get a cash offer in 3 minutes
Find out how much your home could sell for in as little as 3 minutes with a no-obligation cash offer.
Estimated market value
$272,500
- Virginia
- Henrico County
- Highland Springs
- 23075
- 503 Wales Dr
Nearby cities
Nearby zip codes
Other Highland Springs Topics
- Apartments for Rent in 23075
- Houses for Sale in 23075
- Houses for Rent in 23075
- 23075 Real Estate
- Highland Springs Condos
- Houses for Sale in Highland Springs
- Newest Listings in Highland Springs
- Highland Springs Home Values
- Highland Springs Real Estate Agents
- Highland Springs Refinance
- Highland Springs Mortgage Rates
