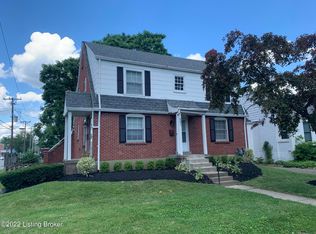
Welcome to 503 Wallace Avenue, a charming Cape Cod nestled in the heart of St. Matthews, just moments from the area's most popular shops, restaurants, and everyday conveniences. This beautifully maintained home offers 3 bedrooms**, 2 full baths, and 1 half bath, along with a fully finished basement designed for entertaining and everyday living. Step inside to a warm and inviting family room featuring a lovely fireplace and a picturesque bay window overlooking the front yard. Just beyond the main living area, you'll find a spacious kitchen complete with a cozy breakfast nook, perfect for casual dining and morning coffee. Off the kitchen is a versatile mudroom/office space with direct access to the rear yard, driveway, detached garage, and covered carport. The remainder of the first floor includes two comfortable bedrooms and a beautifully appointed hall bath. Upstairs, you'll find the space currently utilized as the primary suite**, offering a peaceful retreat with two generous closets and a full bath. The fully finished basement creates the ultimate recreational space for family and friends, featuring a full wet bar, wine cooler, and ample room for gatherings, movie nights, or game days. A cozy gas fireplace anchors the rear corner across from the wet bar, complete with TV hookups above for the perfect entertainment setup. Tucked beneath the stairs, you'll also find an adorable play nook that adds both charm and functionality. The basement additionally offers excellent storage space alongside the laundry area. Outside, enjoy the wonderful rear yard complete with a stone fire pit area ideal for relaxing and entertaining year-round. The property also includes a detached one-car garage and covered carport for additional parking and storage. Conveniently located near downtown St. Matthews, this home perfectly blends classic Cape Cod charm with modern functionality and exceptional entertaining spaces. **Please note: The second-floor space (approximately 301 sqft) is considered nonconforming by the appraiser that measured the property. However, the current owners have utilized this area as a third bedroom/primary suite.
Sold for $378,000
$378,000
503 Wallace Ave, Saint Matthews, KY 40207
3beds
2,320sqft
Single Family Residence
Built in 1941
6,534 Square Feet Lot
$387,900 Zestimate®
$163/sqft
$2,387 Estimated rent
Home value
$387,900
$369,000 - $407,000
$2,387/mo
Zestimate® history
Owner options
List your home for rent
$2,387/mo
Rent Zestimate®
Find your next renter with Zillow Rental Manager. Plus, with online applications, you can quickly screen prospective tenants – for free.
$2,387/mo
Rent Zestimate®
Refinance and save
$2,366/mo
Est. payment
Refinancing to a lower rate could help reduce your monthly payments and save thousands over the life of the loan.
$2,366/mo
Est. payment
Explore your selling options
Work with a Zillow partner agent
Leverage their expertise and Zillow's premium Showcase listings to get your home seen by more buyers.
Get startedList with your own agent
Get your home in front of millions of buyers by listing it on Zillow.
Learn how to do itSell it yourself
Take full control of how buyers see your home on Zillow by listing For Sale by Owner (FSBO).
List your homeWhat's special
Lovely fireplaceCozy breakfast nookDetached one-car garageSpacious kitchenWine coolerTwo comfortable bedroomsFull wet bar
Zillow last checked:
Listing updated:
Listed by:
Mac Barlow,
Kentucky Select Properties,
John A Stough 502-271-5000
Bought with:
Carol Weber, 210683
Louisville Realty Group
Source: Metro Search Inc. LLC DBA Apex MLS,MLS#: 1718743
Facts & features
Interior
Bedrooms & bathrooms
- Bedrooms: 3
- Bathrooms: 2
- Full bathrooms: 2
Primary bedroom
- Level: Second
Bedroom
- Level: First
Bedroom
- Description: Eat in Kitchen
- Level: First
Bedroom
- Level: First
Primary bathroom
- Level: Second
Full bathroom
- Level: First
Half bathroom
- Level: Basement
Family room
- Level: Basement
Kitchen
- Level: First
Laundry
- Level: Basement
Heating
- Natural Gas
Cooling
- Central Air
Features
- Basement: Partially Finished
- Number of fireplaces: 1
Interior area
- Total structure area: 1,359
- Total interior livable area: 2,320 sqft
- Finished area above ground: 1,359
- Finished area below ground: 660
Property
Parking
- Total spaces: 2
- Parking features: Detached, Entry Rear, Driveway
- Garage spaces: 1
- Carport spaces: 1
- Covered spaces: 2
- Has uncovered spaces: Yes
Features
- Stories: 2
- Fencing: Chain Link
Lot
- Size: 6,534 Square Feet
- Dimensions: < 1/4 ACRE
- Features: Sidewalk, Level
Details
- Additional structures: Garage(s)
- Parcel number: 22041500430000
Construction
Type & style
- Home type: SingleFamily
- Architectural style: Cape Cod
- Property subtype: Single Family Residence
Materials
- Brick
- Foundation: Concrete Perimeter
- Roof: Shingle
Condition
- Year built: 1941
Utilities & green energy
- Sewer: Public Sewer
- Water: Public
- Utilities for property: Electricity Connected, Natural Gas Connected
Community & HOA
Community
- Subdivision: Breckenridge Villa
HOA
- Has HOA: No
Location
- Region: Saint Matthews
Financial & listing details
- Price per square foot: $163/sqft
- Tax assessed value: $374,220
- Annual tax amount: $4,173
- Date on market: 5/28/2026
- Electric utility on property: Yes
Price history
| Date | Event | Price |
|---|---|---|
| 7/22/2026 | Sold | $378,000-1.8%$163/sqft |
Source:  Metro Search Inc. LLC DBA Apex MLS #1718743 Report a problem Metro Search Inc. LLC DBA Apex MLS #1718743 Report a problem | ||
| 6/4/2026 | Contingent | $385,000$166/sqft |
Source: Metro Search Inc. LLC DBA Apex MLS #1718743 Report a problem | ||
| 5/28/2026 | Listed for sale | $385,000+40.6%$166/sqft |
Source: Metro Search Inc. LLC DBA Apex MLS #1718743 Report a problem | ||
| 6/17/2024 | Listing removed | -- |
Source: Zillow Rentals Report a problem | ||
| 6/10/2024 | Listed for rent | $2,250$1/sqft |
Source: Zillow Rentals Report a problem | ||
| 8/23/2016 | Sold | $273,900-0.4%$118/sqft |
Source: Metro Search Inc. LLC DBA Apex MLS #1453428 Report a problem | ||
| 7/21/2016 | Listed for sale | $275,000+65.2%$119/sqft |
Source: Keller Williams - Louisville East #1453428 Report a problem | ||
| 4/29/2005 | Sold | $166,500$72/sqft |
Source: Public Record Report a problem | ||
Public tax history
| Year | Property taxes | Tax assessment |
|---|---|---|
| 2024 | $4,173 +24.1% | $374,220 +27.8% |
| 2023 | $3,362 -0.3% | $292,860 |
| 2022 | $3,374 -7.2% | $292,860 |
| 2021 | $3,636 +14.7% | $292,860 +6.9% |
| 2020 | $3,169 | $273,900 |
| 2019 | $3,169 +3.3% | $273,900 |
| 2018 | $3,069 | $273,900 |
| 2017 | $3,069 +55.2% | $273,900 +38.5% |
| 2013 | $1,978 | $197,750 |
| 2011 | $1,978 | $197,750 |
| 2010 | $1,978 +18.8% | $197,750 +18.8% |
| 2009 | $1,665 | $166,500 |
| 2007 | -- | $166,500 |
| 2006 | -- | $166,500 +22.4% |
| 2005 | -- | $136,070 |
| 2004 | -- | $136,070 |
Find assessor info on the county website
Neighborhood: Saint Matthews
Nearby homes
- $273,7002 bd1 ba1.8k sqft505 Wallace Ave, Saint Matthews, KY 40207Off Market

- $372,9002 bd1 ba850 sqft501 Wallace Ave, Saint Matthews, KY 40207Off Market

- $--2 bd1 ba850 sqft501 Wallace Ave #2, Louisville, KY 40207Off Market
- $--2 bd1 ba850 sqft501 Wallace Ave #1, Louisville, KY 40207Off Market
- $385,400-- bd1 ba1.3k sqft509 Wallace Ave, Saint Matthews, KY 40207Off Market
- $296,300-- bd1 ba1k sqft429 Wallace Ave, Louisville, KY 40207Off Market
- $1,7502 bd1 ba1.5k sqft511 Wallace Ave, Saint Matthews, KY 40207For Rent
- $378,0001 bd2 ba1.4k sqft142 Wiltshire Ave, Saint Matthews, KY 40207Off Market
Nearby schools
GreatSchools rating
- 4/10Chenoweth Elementary SchoolGrades: PK-5Distance: 1.1 mi
- 4/10Westport Middle SchoolGrades: 6-8Distance: 3.5 mi
- 1/10Waggener High SchoolGrades: 9-12Distance: 1 mi


Get pre-qualified for a loan
At Zillow Home Loans, we can pre-qualify you in as little as 5 minutes with no impact to your credit score.An equal housing lender. NMLS #10287.
Sell for more on Zillow
Get a Zillow Showcase℠ listing at no additional cost and you could sell for .
$387,900
2% more
+$7,758
With Zillow Showcase(estimated)
$395,658
- Kentucky
- Jefferson County
- Louisville
- 40207
- Saint Matthews
- 503 Wallace Ave
Nearby cities
Nearby neighborhoods
Nearby zip codes
Other Louisville Topics
