Skip main navigation
Off market
  • $415,200

    503 Washington Ave, Parkesburg, PA 19365

    3beds
    1,974sqft
    SingleFamily
    Built in 1988
    0.34 Acres Lot
    $415,200 Zestimate®
    $210/sqft
    $2,611 Estimated rent

    Home value

    $415,200

    $394,000 - $436,000

    $2,611/mo

    Zestimate® history
    Loading
    Loading...

    Owner options

    List your home for rent

    $2,611/mo

    Rent Zestimate®

    Find your next renter with Zillow Rental Manager. Plus, with online applications, you can quickly screen prospective tenants – for free.

    Learn more

    $2,611/mo

    Rent Zestimate®

    Refinance and save

    $2,657/mo

    Est. payment

    Refinancing to a lower rate could help reduce your monthly payments and save thousands over the life of the loan.

    See today's rates

    $2,657/mo

    Est. payment

    Explore your selling options

    Work with a Zillow partner agent

    Leverage their expertise and Zillow's premium Showcase listings to get your home seen by more buyers.

    Get started

    List with your own agent

    Get your home in front of millions of buyers by listing it on Zillow.

    Learn how to do it

    Sell it yourself

    Take full control of how buyers see your home on Zillow by listing For Sale by Owner (FSBO).

    List your home

    What's special

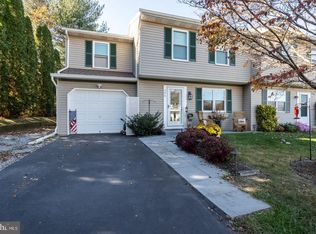
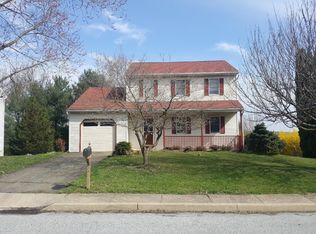
    You don't want to miss this 1988 semi-custom built home by David Carr Builders. Every option that was available was purchased as well as several other custom options not offered to neighboring homeowners. The main level of this 2100 SF home has a beautiful upgraded kitchen with solid wood cabinets and trim, Maple crown molding, all new appliances that stay with the house, level 10 granite counters with waterfall edge trim, deep stainless steel sink with strainer, heavy duty garbage disposal, commercial grade porcelain tile, stylish glass and tumbled marble back splash and under cabinet lighting. The island has a double thick counter top with waterfall edge. Enjoy those holiday dinners in the formal dining room featuring oak flooring, chair-rail and crown molding, crystal chandelier and lovely view from the bay window. Feel the comfort of the upgraded padding and carpet in the living room that also has chair-rail and crown molding. Entertain family and friends in the main floor family room that has an upgraded fireplace with new gas log set with remote control, custom mantel, oak commercial grade flooring, two ceiling fans with remotes, complete camera surveillance system with DVR, 6 cameras, color monitor (stays with the house) and overhead lighting. 3 of the 4 bedrooms are on the second floor, including the master bedroom with upgraded crown molding, walk-in closet with custom closet organizer, ceiling fan with light, wall mount for large TV that stays with the home, and sound bar with integrated CD player that also stays with the home. Relax in the huge master bathroom that has granite counter tops with under mount sinks, porcelain tile floors crown molding and new lighting. There is as an additional 900 finished SF in the lower level with a 4th bedroom/exercise room/office/play room etc. The large laundry room includes a 12' x 3' 6" cedar closet, lots of cabinets for storage and counter tops for folding laundry, making crafts and more. There is a 4 year old radon system, central alarm system that includes breakage sensors, smoke detectors, and panic buttons. This home is a PECO triple EEE high efficiency insulated home with Anderson double pane tilt-in windows with new screens. Electric hot water heater is only 2 years old. Central air includes an electric ionizer that cleans the air with double the filters. The exterior of the the home has mature landscaping, maintenance free decking and railing (Pergola stays), 12' x 12' patio, stone fire pit for roasting marshmallows and more during those cool evenings, 12' x 20' storage shed with electric garage door and man side door. 2 car garage has a new door opener with outdoor keyboard and remotes, lots of electric outlets and cedar closet. First American Home Warranty included. What more could you ask for?

    This property is not currently displayed as for sale or rent on Zillow. This may be different from what's on other websites or public sources.
    Facts & features

    Interior

    Bedrooms & bathrooms
    • Bedrooms: 3
    • Bathrooms: 2
    • Full bathrooms: 2
    • 1/2 bathrooms: 1
    Heating
    • Forced air, Heat pump
    Cooling
    • Central
    Appliances
    • Included: Dishwasher, Dryer, Garbage disposal, Microwave, Range / Oven, Refrigerator, Washer
    Features
    • Ceiling Fan(s), Window Treatments, Walk-In Closet(s), Eat-in Kitchen, Crown Molding, Attic, Formal/Separate Dining Room, Master Bath(s), Upgraded Countertops, Family Room Off Kitchen, Chair Railings
    • Basement: Finished
    • Has fireplace: Yes
    Interior area
    • Total interior livable area: 1,974 sqft
    • Finished area below ground: 900

    Property

    Parking
    • Total spaces: 4
    • Parking features: Garage - Attached
    Features
    • Exterior features: Other, Vinyl, Brick
    Lot
    • Size: 0.34 Acres
    Details
    • Parcel number: 080300022100
    • Special conditions: Standard

    Construction

    Type & style
    • Home type: SingleFamily
    • Architectural style: Conventional
    Condition
    • Year built: 1988

    Community & HOA

    Location
    • Region: Parkesburg
    • Municipality: PARKESBURG BORO

    Financial & listing details

    • Price per square foot: $210/sqft
    • Tax assessed value: $131,810
    • Annual tax amount: $8,946

    Price history

    DateEventPrice
    9/29/2020Sold$299,900$152/sqft
    Source: Public Record Report a problem
    7/20/2020Pending sale$299,900$152/sqft
    Source: RE/MAX Pinnacle #PACT508526 Report a problem
    7/16/2020Listed for sale$299,900$152/sqft
    Source: RE/MAX Pinnacle #PACT508526 Report a problem
    7/13/2020Pending sale$299,900$152/sqft
    Source: RE/MAX Pinnacle #PACT508526 Report a problem
    6/15/2020Listed for sale$299,900$152/sqft
    Source: RE/MAX Pinnacle #PACT508526 Report a problem

    Public tax history

    YearProperty taxesTax assessment
    2026$8,946 +3.8%$131,810
    2025$8,620 +5.8%$131,810
    2024$8,143 +2.4%$131,810
    2023$7,952 +3.5%$131,810
    2022$7,683 +4.8%$131,810
    2021$7,331 +493.7%$131,810
    2020$1,235 -82.7%$131,810
    2019$7,158 +0.8%$131,810
    2018$7,099 +9900.2%$131,810
    2017$71 -86.4%$131,810
    2016$523 $131,810
    2015$523 $131,810
    2014$523 $131,810
    2013-- $131,810
    2012-- $131,810
    2011-- $131,810
    2010-- $131,810
    2009-- $131,810
    2008-- $131,810
    2007-- $131,810
    2006-- $131,810
    2005-- $131,810
    2004-- $131,810
    2003-- $131,810
    2000-- $131,810
    Find assessor info on the county website

    Neighborhood: 19365

    Nearby schools

    GreatSchools rating
    Schools provided by the listing agent
    • High: OCTORARA AREA
    • District: OCTORARA AREA

    Source: The MLS. This data may not be complete. We recommend contacting the local school district to confirm school assignments for this home.

    Get a cash offer in 3 minutes
    Find out how much your home could sell for in as little as 3 minutes with a no-obligation cash offer.
    Estimated market value
    $415,200
    Get a cash offer in 3 minutes
    Find out how much your home could sell for in as little as 3 minutes with a no-obligation cash offer.
    Estimated market value
    $415,200