Welcome to 503 Webb St a prime opportunity for both savvy investors and future homeowners. This property is part of the South Suburban Land Bank program, offering a unique chance to acquire and transform a home with strong upside potential. Featuring a solid structure and functional layout, this home is ready for your vision. Whether you're an investor looking for your next rehab project or an owner occupant ready to create your dream home, the possibilities here are endless. With the right updates, this property can be brought back to life and customized to fit your goals. Located on a quiet residential street, the home is conveniently positioned near shopping, dining, schools, and major expressways, making it attractive for future resale or long-term living. Take advantage of this value-add opportunity through the South Suburban Land Bank and turn potential into profit or your perfect home.
Closed
$20,000
503 Webb St, Calumet City, IL 60409
2beds
1,093sqft
Single Family Residence
Built in 1945
1,093 Square Feet Lot
$-- Zestimate®
$18/sqft
$1,925 Estimated rent
Home value
Not available
Estimated sales range
Not available
$1,925/mo
Zestimate® history
Owner options
List your home for rent
$1,925/mo
Rent Zestimate®
Find your next renter with Zillow Rental Manager. Plus, with online applications, you can quickly screen prospective tenants – for free.
$1,925/mo
Rent Zestimate®
Refinance and save
$118/mo
Est. payment
Refinancing to a lower rate could help reduce your monthly payments and save thousands over the life of the loan.
$118/mo
Est. payment
Explore your selling options
Work with a Zillow partner agent
Leverage their expertise and Zillow's premium Showcase listings to get your home seen by more buyers.
Get startedList with your own agent
Get your home in front of millions of buyers by listing it on Zillow.
Learn how to do itSell it yourself
Take full control of how buyers see your home on Zillow by listing For Sale by Owner (FSBO).
List your homeWhat's special
Solid structureFunctional layout
Zillow last checked:
Listing updated:
Listed by:
Arianne Kendrick 312-554-5478,
EXIT Strategy Realty
Bought with:
Dan Nelson
Compass
Source: MRED as distributed by MLS GRID,MLS#: 12577959
Facts & features
Interior
Bedrooms & bathrooms
- Bedrooms: 2
- Bathrooms: 1
- Full bathrooms: 1
Rooms
- Room types: No additional rooms
Primary bedroom
- Level: Main
- Area: 143 Square Feet
- Dimensions: 11X13
Bedroom 2
- Level: Main
- Area: 110 Square Feet
- Dimensions: 10X11
Kitchen
- Level: Main
- Area: 130 Square Feet
- Dimensions: 10X13
Living room
- Level: Main
- Area: 110 Square Feet
- Dimensions: 10X11
Heating
- Natural Gas
Cooling
- Central Air
Features
- Basement: Unfinished,Full
- Attic: Full
Interior area
- Total structure area: 0
- Total interior livable area: 1,093 sqft
Property
Parking
- Total spaces: 2
- Parking features: Yes, Detached, Garage
- Garage spaces: 2
Accessibility
- Accessibility features: No Disability Access
Features
- Stories: 1
Lot
- Size: 1,093 Square Feet
Details
- Parcel number: 30171280150000
- Special conditions: None
Construction
Type & style
- Home type: SingleFamily
- Property subtype: Single Family Residence
Materials
- Brick
Condition
- New construction: No
- Year built: 1945
Utilities & green energy
- Sewer: Public Sewer
- Water: Public
Community & HOA
HOA
- Services included: None
Location
- Region: Calumet City
Financial & listing details
- Price per square foot: $18/sqft
- Tax assessed value: $78,720
- Annual tax amount: $2,520
- Date on market: 2/27/2026
- Listing terms: Cash
- Ownership: Fee Simple
Price history
| Date | Event | Price |
|---|---|---|
| 5/27/2026 | Sold | $20,000-60%$18/sqft |
Source:  MRED as distributed by MLS GRID #12577959 Report a problem MRED as distributed by MLS GRID #12577959 Report a problem | ||
| 4/14/2026 | Pending sale | $50,000$46/sqft |
Source: MRED as distributed by MLS GRID #12577959 Report a problem | ||
| 2/27/2026 | Listed for sale | $50,000$46/sqft |
Source: MRED as distributed by MLS GRID #12577959 Report a problem | ||
Public tax history
| Year | Property taxes | Tax assessment |
|---|---|---|
| 2024 | $2,862 +13.6% | $7,872 |
| 2023 | $2,520 -4.5% | $7,872 +11.4% |
| 2022 | $2,639 -4.4% | $7,066 |
| 2021 | $2,760 +1.1% | $7,066 |
| 2020 | $2,731 +32.1% | $7,066 +12.4% |
| 2019 | $2,067 +1.7% | $6,288 |
| 2018 | $2,033 +1.7% | $6,288 |
| 2017 | $2,000 -23.1% | $6,288 -3.6% |
| 2016 | $2,601 +7% | $6,520 |
| 2015 | $2,432 -1.3% | $6,520 |
| 2014 | $2,464 -9.5% | $6,520 -12.3% |
| 2013 | $2,722 +2.6% | $7,435 |
| 2012 | $2,654 -0.9% | $7,435 |
| 2011 | $2,679 -5.6% | $7,435 -21% |
| 2010 | $2,838 +14.6% | $9,413 |
| 2009 | $2,477 +12.5% | $9,413 -5% |
| 2008 | $2,202 +1.4% | $9,908 +8.8% |
| 2007 | $2,171 +8.9% | $9,104 |
| 2006 | $1,994 +8.9% | $9,104 |
| 2005 | $1,832 -2.7% | $9,104 +17.6% |
| 2004 | $1,883 +1.4% | $7,739 |
| 2003 | $1,857 +29% | $7,739 |
| 2002 | $1,439 +141.6% | $7,739 +17.8% |
| 2001 | $596 -40.5% | $6,571 |
| 2000 | $1,000 +0% | $6,571 |
| 1999 | $1,000 | $6,571 |
Find assessor info on the county website
Neighborhood: 60409
Nearby homes
- $127,3003 bd1 ba1.1k sqft507 Webb St, Calumet City, IL 60409Off Market
- $223,6004 bd1 ba1.6k sqft501 Webb St, Calumet City, IL 60409Off Market
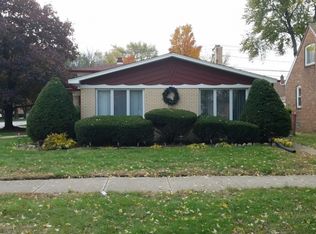
- $192,5003 bd2 ba1k sqft509 Webb St, Calumet City, IL 60409Sold
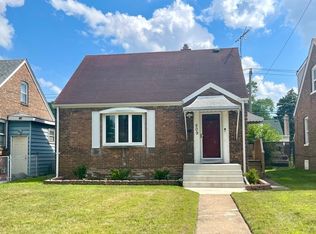
- $130,3003 bd1 ba1.2k sqft513 Webb St, Calumet City, IL 60409Off Market
- $150,9002 bd1 ba1.1k sqft502 Warren St, Calumet City, IL 60409Off Market
- $137,3003 bd1 ba1k sqft506 Warren St, Calumet City, IL 60409Off Market
- $154,9002 bd1 ba1.3k sqft500 Warren St, Calumet City, IL 60409Off Market
- $147,5003 bd1 ba1k sqft508 Warren St, Calumet City, IL 60409Off Market
Nearby schools
GreatSchools rating
- 7/10Lincoln Elementary SchoolGrades: PK-8Distance: 0.2 mi
- 3/10Thornton Fractional North High SchoolGrades: 9-12Distance: 0.5 mi
Schools provided by the listing agent
- Elementary: Lincoln Elementary School
- Middle: Lincoln Elementary School
- High: Thornton Fractnl No High School
- District: 156
Source: MRED as distributed by MLS GRID. This data may not be complete. We recommend contacting the local school district to confirm school assignments for this home.
- Illinois
- Cook County
- Calumet City
- 60409
- 503 Webb St
