Skip main navigation
Sold for $345,000
Street View
  • $345,000

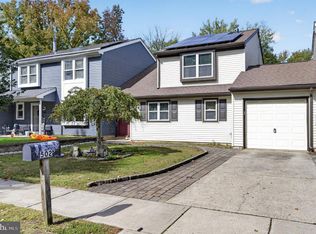
    503 Westerly Dr, Marlton, NJ 08053

    3beds
    1,836sqft
    Townhouse
    Built in 1979
    4,792 Square Feet Lot
    $410,200 Zestimate®
    $188/sqft
    $3,153 Estimated rent

    Home value

    $410,200

    $390,000 - $431,000

    $3,153/mo

    Zestimate® history
    Loading
    Loading...

    Owner options

    List your home for rent

    $3,153/mo

    Rent Zestimate®

    Find your next renter with Zillow Rental Manager. Plus, with online applications, you can quickly screen prospective tenants – for free.

    Learn more

    $3,153/mo

    Rent Zestimate®

    Refinance and save

    $2,897/mo

    Est. payment

    Refinancing to a lower rate could help reduce your monthly payments and save thousands over the life of the loan.

    See today's rates

    $2,897/mo

    Est. payment

    Explore your selling options

    Work with a Zillow partner agent

    Leverage their expertise and Zillow's premium Showcase listings to get your home seen by more buyers.

    Get started

    List with your own agent

    Get your home in front of millions of buyers by listing it on Zillow.

    Learn how to do it

    Sell it yourself

    Take full control of how buyers see your home on Zillow by listing For Sale by Owner (FSBO).

    List your home

    What's special

    Cozy fireplaceGreat restaurantsLarge backyardPrimary suiteSpacious layoutAmple roomSecure parking
    Welcome to the perfect blend of comfort and convenience in this spacious 3-bedroom, 2.5-bathroom townhome located in beautiful Marlton, NJ! This delightful property is loaded with features that promise an exceptional living experience. As you step inside, you'll immediately appreciate the generous living space that greets you. The large living room provides ample room for entertaining, hosting gatherings, or simply relaxing with your loved ones. It's a versatile canvas awaiting your personal touch. The heart of this home is the inviting eat-in kitchen, complete with included appliances. Preparing delicious meals will be a breeze, and the adjacent family room with a cozy fireplace is the ideal spot to unwind after a long day. Whether you're enjoying a quiet evening by the fire or entertaining friends and family, this space is sure to become a favorite gathering spot. Upstairs, the primary suite is a true haven, boasting a spacious layout, a full bathroom, and a walk-in closet. You'll have all the space you need to pamper yourself and enjoy a peaceful night's sleep. Additionally, there are two more nicely sized bedrooms and a second full bathroom, perfect for family members or guests. Convenience is key, and this townhome offers it in abundance. A 1-car garage provides secure parking and storage, while the large backyard offers plenty of room for outdoor activities and relaxation. The proximity to stores like Whole Foods, Marlton 8 movie theater, and great restaurants means you'll never be far from the essentials and entertainment. Nestled in the sought-after community of Marlton, NJ, this townhome is ideally situated for those who value a suburban lifestyle with easy access to urban amenities. From shopping to dining to recreation, everything you need is within reach. Don't miss out on the opportunity to make this Marlton gem your new home. Schedule a showing today and experience the comfort, convenience, and community that await you!

    Zillow last checked:

    Listing updated:

    Listed by:

    Carolyn Fulginiti 609-458-2896,

    Weichert Realtors-Cherry Hill

    Bought with:

    Devin Dinofa

    Keller Williams Realty - Moorestown

    Source: Bright MLS,MLS#: NJBL2052542MLS Logo

    Facts & features

    Interior

    Bedrooms & bathrooms
    • Bedrooms: 3
    • Bathrooms: 3
    • Full bathrooms: 2
    • 1/2 bathrooms: 1
    • Main level bathrooms: 1
    Basement
    • Area: 0
    Heating
    • Forced Air, Oil
    Cooling
    • Central Air, Electric
    Appliances
    • Included: Electric Water Heater
    Features
    • Has basement: No
    • Has fireplace: No
    Interior area
    • Total structure area: 1,836
    • Total interior livable area: 1,836 sqft
    • Finished area above ground: 1,836
    • Finished area below ground: 0

    Property

    Parking
    • Total spaces: 1
    • Parking features: Garage Faces Front, Driveway, Attached
    • Attached garage spaces: 1
    • Has uncovered spaces: Yes
    Accessibility
    • Accessibility features: None
    Features
    • Levels: Two
    • Stories: 2
    • Pool features: Community
    Lot
    • Size: 4,792 sqft
    Details
    • Additional structures: Above Grade, Below Grade
    • Parcel number: 1300001 0800062
    • Zoning: MD
    • Special conditions: Standard

    Construction

    Type & style
    • Home type: Townhouse
    • Architectural style: Contemporary
    • Property subtype: Townhouse
    Materials
    • Vinyl Siding
    • Foundation: Crawl Space
    Condition
    • New construction: No
    • Year built: 1979

    Utilities & green energy

    • Sewer: Public Sewer
    • Water: Public

    Community & neighborhood

    Location
    • Region: Marlton
    • Subdivision: Greentree
    • Municipality: EVESHAM TWP

    HOA & financial

    HOA
    • Has HOA: Yes
    • HOA fee: $471 annually

    Other

    Other facts
    • Listing agreement: Exclusive Right To Sell
    • Ownership: Fee Simple

    Price history

    DateEventPrice
    10/13/2023Sold$345,000+2.1%$188/sqft
    Source: Bright MLS #NJBL2052542 Report a problem
    9/22/2023Pending sale$338,000$184/sqft
    Source: Bright MLS #NJBL2052542 Report a problem
    9/1/2023Listed for sale$338,000+38.5%$184/sqft
    Source: Bright MLS #NJBL2052542 Report a problem
    8/27/2020Sold$244,000-0.4%$133/sqft
    Source: Public Record Report a problem
    5/12/2020Listed for sale$245,000$133/sqft
    Source: Coldwell Banker Preferred-Haddonfield #NJBL371418 Report a problem

    Public tax history

    YearProperty taxesTax assessment
    2025$7,411 +6.3%$217,000
    2024$6,972 $217,000
    2023-- $217,000
    2022$6,660 +2.4%$217,000
    2021$6,503 +2.1%$217,000
    2020$6,367 +1.4%$217,000
    2019$6,278 +1.2%$217,000
    2018$6,204 +2.5%$217,000
    2017$6,052 +1.8%$217,000
    2016$5,946 +2.9%$217,000
    2015$5,777 +1.4%$217,000
    2014$5,696 +0.4%$217,000
    2013$5,675 $217,000 +88%
    2003-- $115,400

    Find assessor info on the county website

    Neighborhood: Marlton

    Nearby schools

    GreatSchools rating
    Schools provided by the listing agent
    • District: Evesham Township

    Source: Bright MLS. This data may not be complete. We recommend contacting the local school district to confirm school assignments for this home.

    Get a cash offer in 3 minutes
    Find out how much your home could sell for in as little as 3 minutes with a no-obligation cash offer.
    Estimated market value
    $410,200
    Get a cash offer in 3 minutes
    Find out how much your home could sell for in as little as 3 minutes with a no-obligation cash offer.
    Estimated market value
    $410,200