The opportunity is here to own a beautiful home in the highly desirable Beaver Run community, conveniently located within the Quakertown Community School District. Welcome to 503 Westfield Ct; where comfort, space, and functionality come together. As you enter, you’re greeted by a spacious lower level featuring a versatile bonus room, perfect for a second living area, home office, or flex space to fit your needs. This level also includes a half bath, laundry area, ample storage, and direct access to the garage, offering both convenience and practicality. Upstairs, you’ll find a bright and open main living area with a spacious living room, dining room, and eat-in kitchen. Step outside to the oversized deck, ideal for enjoying your morning coffee or hosting summer BBQs. The upper level offers three generously sized bedrooms, including a primary suite with a walk-in closet, along with two full bathrooms to complete this well-designed floor plan. Don’t miss your chance to experience everything this home has to offer, schedule your showing today!
Sold for $405,000
$405,000
503 Westfield Ct, Quakertown, PA 18951
3beds
2,128sqft
Townhouse
Built in 2004
2,340 Square Feet Lot
$408,200 Zestimate®
$190/sqft
$2,635 Estimated rent
Home value
$408,200
$384,000 - $433,000
$2,635/mo
Zestimate® history
Owner options
List your home for rent
$2,635/mo
Rent Zestimate®
Find your next renter with Zillow Rental Manager. Plus, with online applications, you can quickly screen prospective tenants – for free.
$2,635/mo
Rent Zestimate®
Refinance and save
$2,744/mo
Est. payment
Refinancing to a lower rate could help reduce your monthly payments and save thousands over the life of the loan.
$2,744/mo
Est. payment
Explore your selling options
Work with a Zillow partner agent
Leverage their expertise and Zillow's premium Showcase listings to get your home seen by more buyers.
Get startedList with your own agent
Get your home in front of millions of buyers by listing it on Zillow.
Learn how to do itSell it yourself
Take full control of how buyers see your home on Zillow by listing For Sale by Owner (FSBO).
List your homeWhat's special
Half bathVersatile bonus roomLaundry areaEat-in kitchenDining roomSpacious lower levelOversized deck
Zillow last checked:
Listing updated:
Listed by:
Cory Benhardt 215-200-8561,
Keller Williams Main Line,
Co-Listing Agent: Erica L Deuschle 610-608-2570,
Keller Williams Main Line
Bought with:
Kim Bartells, RS280552
RE/MAX 440 - Perkasie
Source: Bright MLS,MLS#: PABU2117430
Facts & features
Interior
Bedrooms & bathrooms
- Bedrooms: 3
- Bathrooms: 3
- Full bathrooms: 2
- 1/2 bathrooms: 1
Basement
- Area: 0
Heating
- Forced Air, Natural Gas
Cooling
- Central Air, Electric
Appliances
- Included: Gas Water Heater
Features
- Basement: Finished,Garage Access
- Has fireplace: No
Interior area
- Total structure area: 2,128
- Total interior livable area: 2,128 sqft
- Finished area above ground: 2,128
- Finished area below ground: 0
Property
Parking
- Total spaces: 2
- Parking features: Garage Faces Front, Attached, Driveway
- Attached garage spaces: 1
- Uncovered spaces: 1
Accessibility
- Accessibility features: None
Features
- Levels: Three
- Stories: 3
- Pool features: None
Lot
- Size: 2,340 Square Feet
Details
- Additional structures: Above Grade, Below Grade
- Parcel number: 36027204
- Zoning: SRL
- Special conditions: Standard
Construction
Type & style
- Home type: Townhouse
- Property subtype: Townhouse
Materials
- Frame
- Foundation: Slab
Condition
- Excellent
- New construction: No
- Year built: 2004
Utilities & green energy
- Sewer: Public Sewer
- Water: Public
Community & HOA
Community
- Subdivision: Beaver Run Vil
HOA
- Has HOA: Yes
- Services included: Common Area Maintenance, Maintenance Grounds, Snow Removal, Trash, Maintenance Structure
- HOA fee: $142 monthly
Location
- Region: Quakertown
- Municipality: RICHLAND TWP
Financial & listing details
- Price per square foot: $190/sqft
- Tax assessed value: $21,330
- Annual tax amount: $4,547
- Date on market: 4/9/2026
- Listing agreement: Exclusive Right To Sell
- Listing terms: Cash,Conventional,FHA,VA Loan
- Inclusions: Washer, Dryer, Kitchen Refrigerator
- Ownership: Fee Simple
Price history
| Date | Event | Price |
|---|---|---|
| 5/28/2026 | Sold | $405,000+1.3%$190/sqft |
Source:  Bright MLS #PABU2117430 Report a problem Bright MLS #PABU2117430 Report a problem | ||
| 4/13/2026 | Contingent | $399,900$188/sqft |
Source: Bright MLS #PABU2117430 Report a problem | ||
| 4/9/2026 | Listed for sale | $399,900+20.8%$188/sqft |
Source: Bright MLS #PABU2117430 Report a problem | ||
| 5/16/2022 | Sold | $331,000+10.4%$156/sqft |
Source: Bright MLS #PABU2022936 Report a problem | ||
| 4/3/2022 | Pending sale | $299,900$141/sqft |
Source: Bright MLS #PABU2022936 Report a problem | ||
| 3/31/2022 | Listed for sale | $299,900+50%$141/sqft |
Source: Bright MLS #PABU2022936 Report a problem | ||
| 9/27/2013 | Sold | $200,000-4.3%$94/sqft |
Source:  GLVR #451934 Report a problem GLVR #451934 Report a problem | ||
| 6/4/2013 | Listed for sale | $208,900-2.4%$98/sqft |
Source: Coldwell Banker Hearthside, Realtors #451934 Report a problem | ||
| 12/28/2004 | Sold | $213,990$101/sqft |
Source: Public Record Report a problem | ||
Public tax history
| Year | Property taxes | Tax assessment |
|---|---|---|
| 2025 | $4,548 | $21,330 |
| 2024 | $4,548 +2% | $21,330 |
| 2023 | $4,457 +1.6% | $21,330 |
| 2022 | $4,385 | $21,330 |
| 2021 | $4,385 | $21,330 |
| 2020 | $4,385 +6.2% | $21,330 |
| 2018 | $4,128 +3% | $21,330 |
| 2017 | $4,006 | $21,330 |
| 2016 | $4,006 | $21,330 |
| 2015 | -- | $21,330 |
| 2014 | -- | $21,330 |
| 2013 | -- | $21,330 -25.9% |
| 2012 | -- | $28,800 |
| 2011 | -- | $28,800 |
| 2010 | -- | $28,800 |
| 2009 | -- | $28,800 |
| 2008 | -- | $28,800 |
| 2007 | -- | $28,800 |
| 2006 | -- | $28,800 +1258.5% |
| 2005 | -- | $2,120 +300% |
| 2004 | -- | $530 |
Find assessor info on the county website
Neighborhood: 18951
Nearby homes
- $385,8003 bd3 ba2.1k sqft505 Westfield Ct, Quakertown, PA 18951Off Market
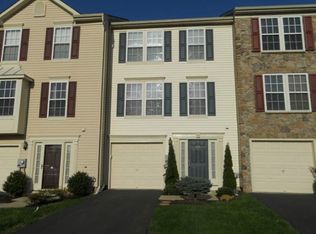
- $402,7003 bd2 ba2.2k sqft501 Westfield Ct, Quakertown, PA 18951Off Market
- $373,6003 bd2 ba2.1k sqft507 Westfield Ct, Quakertown, PA 18951Off Market
- $391,8003 bd2 ba2.2k sqft509 Westfield Ct, Quakertown, PA 18951Off Market
- $403,2003 bd2 ba2.1k sqft416 Terrace Dr, Quakertown, PA 18951Off Market
- $431,8003 bd2 ba2.2k sqft414 Terrace Dr, Quakertown, PA 18951Off Market
- $404,0004 bd3 ba2.5k sqft511 Westfield Ct, Quakertown, PA 18951Off Market
- $412,0004 bd2 ba2.2k sqft418 Terrace Dr, Quakertown, PA 18951Off Market
Nearby schools
GreatSchools rating
- 7/10Richland El SchoolGrades: K-5Distance: 0.5 mi
- 4/10Strayer Middle SchoolGrades: 7-8Distance: 0.4 mi
- 6/10Quakertown Community Senior High SchoolGrades: 9-12Distance: 0.6 mi
Schools provided by the listing agent
- District: Quakertown Community
Source: Bright MLS. This data may not be complete. We recommend contacting the local school district to confirm school assignments for this home.
Get a cash offer in 3 minutes
Find out how much your home could sell for in as little as 3 minutes with a no-obligation cash offer.
Estimated market value
$408,200
Get a cash offer in 3 minutes
Find out how much your home could sell for in as little as 3 minutes with a no-obligation cash offer.
Estimated market value
$408,200
- Pennsylvania
- Bucks County
- Quakertown
- 18951
- 503 Westfield Ct
Nearby cities
Nearby zip codes
Other Quakertown Topics
