Skip main navigation
Closed
  • $416,000

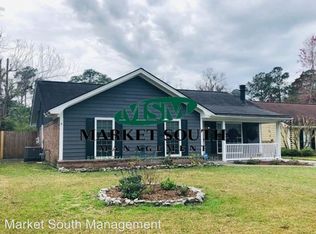
    503 Wheeler St, Savannah, GA 31405

    4beds
    --sqft
    Single Family Residence
    Built in 1984
    8,276.4 Square Feet Lot
    $412,700 Zestimate®
    $--/sqft
    $1,987 Estimated rent

    Home value

    $412,700

    $380,000 - $450,000

    $1,987/mo

    Zestimate® history
    Loading
    Loading...

    Owner options

    List your home for rent

    $1,987/mo

    Rent Zestimate®

    Find your next renter with Zillow Rental Manager. Plus, with online applications, you can quickly screen prospective tenants – for free.

    Learn more

    $1,987/mo

    Rent Zestimate®

    Refinance and save

    $2,505/mo

    Est. payment

    Refinancing to a lower rate could help reduce your monthly payments and save thousands over the life of the loan.

    See today's rates

    $2,505/mo

    Est. payment

    Explore your selling options

    Work with a Zillow partner agent

    Leverage their expertise and Zillow's premium Showcase listings to get your home seen by more buyers.

    Get started

    List with your own agent

    Get your home in front of millions of buyers by listing it on Zillow.

    Learn how to do it

    Sell it yourself

    Take full control of how buyers see your home on Zillow by listing For Sale by Owner (FSBO).

    List your home

    What's special

    Welcome home to the desirable Oakdale neighborhood! Close to everything Savannah has to offer from shopping, dining, entertainment, & the Medical Arts District! Amongst all the updates this home has is a fully renovated kitchen! Featuring custom cabinetry, tile backsplash, stainless steal appliances, and stunning granite countertops. Enter the foyer and instantly notice the beautiful LVP flooring that guides you through the home. Open living, dining, & kitchen. Wood burning fireplace. Space for everyone with its 4 bedrooms and multi-purpose space that could serve as a gym, home theater, or even a 5th bedroom! Primary suite features an additional space perfect for an office! Enjoy the outdoors on your patio & backyard w/privacy fence & storage shed. The home is located at a cut de sac so no drive thru traffic here. There is a pedestrian bridge to shorten the walk to the school or Kensington pool (optional pool membership). Homes like this can be hard to come by Schedule your tour today!

    Zillow last checked:

    Listing updated:

    Listed by:

    Matthew Fitzgerald 912-755-9864,

    Realty One Group Inclusion

    Bought with:

    Non Mls Salesperson, 386971

    Realty One Group Inclusion

    Source: GAMLS,MLS#: 10335347MLS Logo

    Facts & features

    Interior

    Bedrooms & bathrooms
    • Bedrooms: 4
    • Bathrooms: 2
    • Full bathrooms: 2
    • Main level bathrooms: 2
    • Main level bedrooms: 4
    Heating
    • Central, Electric
    Cooling
    • Central Air, Electric
    Appliances
    • Included: Electric Water Heater
    • Laundry: In Hall
    Features
    • Vaulted Ceiling(s), Walk-In Closet(s)
    • Flooring: Tile, Vinyl
    • Basement: None
    • Number of fireplaces: 1
    • Fireplace features: Living Room
    Interior area
    • Total structure area: 0
    • Finished area above ground: 0
    • Finished area below ground: 0

    Property

    Parking
    • Parking features: Off Street
    Features
    • Levels: One
    • Stories: 1
    • Patio & porch: Patio
    • Fencing: Fenced,Privacy,Wood
    Lot
    • Size: 8,276 sqft
    • Features: Cul-De-Sac
    Details
    • Additional structures: Shed(s)
    • Parcel number: 20145 09014

    Construction

    Type & style
    • Home type: SingleFamily
    • Architectural style: Ranch
    • Property subtype: Single Family Residence
    Materials
    • Wood Siding
    • Foundation: Slab
    • Roof: Tar/Gravel
    Condition
    • Resale
    • New construction: No
    • Year built: 1984

    Utilities & green energy

    • Sewer: Public Sewer
    • Water: Public
    • Utilities for property: Cable Available, Underground Utilities

    Community & neighborhood

    Community
    • Community features: Street Lights, Near Public Transport, Walk To Schools, Near Shopping
    Location
    • Region: Savannah
    • Subdivision: Oakdale

    HOA & financial

    HOA
    • Has HOA: No
    • Services included: None

    Other

    Other facts
    • Listing agreement: Exclusive Right To Sell
    • Listing terms: 1031 Exchange,Cash,Conventional,FHA,VA Loan

    Price history

    DateEventPrice
    1/16/2025Sold$416,000-2.1%
    Source: GAMLS #10335347 Report a problem
    11/29/2024Price change$425,000-0.6%
    Source: Hive MLS #314607 Report a problem
    9/19/2024Price change$427,400-0.6%
    Source: Hive MLS #314607 Report a problem
    8/8/2024Price change$429,900-1.2%
    Source: GAMLS #10335347 Report a problem
    7/9/2024Listed for sale$435,000
    Source: Hive MLS #314607 Report a problem

    Public tax history

    YearProperty taxesTax assessment
    2025$1,014 -64.2%$95,640 -1.8%
    2024$2,830 -8%$97,400 -7.5%
    2023$3,076 +232.2%$105,320 +77.8%
    2022$926 +1.7%$59,240 +21.3%
    2021$911 -2.1%$48,840 +5.6%
    2020$930 +1.9%$46,240
    2019$913 -36.2%$46,240 +1.1%
    2018$1,430 +0.2%$45,720 -0.6%
    2017$1,428 +12.6%$46,000 +2.7%
    2016$1,268 $44,800

    Find assessor info on the county website

    Neighborhood: Oakdale

    Nearby schools

    GreatSchools rating
    Schools provided by the listing agent
    • Elementary: Heard
    • Middle: Myers
    • High: Jenkins

    Source: GAMLS. This data may not be complete. We recommend contacting the local school district to confirm school assignments for this home.

    Get pre-qualified for a loan
    At Zillow Home Loans, we can pre-qualify you in as little as 5 minutes with no impact to your credit score.

    An equal housing lender. NMLS #10287.

    Sell for more on Zillow
    Get a Zillow Showcase℠ listing at no additional cost and you could sell for .
    $412,700
    2% more
    +$8,254
    With Zillow Showcase(estimated)
    $420,954