Welcome to your new family home! 503 White Pine sports a tranquil location beset in rolling hills & mature trees. This sweet neighborhood stunner is conveniently located 15 minutes SW of Cadillac & 1.25 hours north of Grand Rapids. 3 car garage, plenty of storage, large yard, multiple patios = Family Dream Home! Mainfloor laundry w/ 2 ensuite bedrooms (both full baths), PLUS 3rd bedroom & ample sunroom for relaxing w/ a cup of joe! Multiple balconies, patios, & extra space, gifts your young ones their own special spot! Did I mention all the closets?! Hard surface kitchen counter, with bar seating, ample living room, + 1/2 bath, all renovated in 22'. The impressive 3,717 total sq ft includes your 3 bedrooms on the main floor & an additional non-conforming bedroom w/ full bath downstairs - Looking for more? Lower level has a 2nd family room, wet bar w/ refrigerator, & office space for your home business or study - Truly, a home built for families to grow! At this asking price, don't wait !
Call Desiree 310.488.5536
Sold
$397,000
503 White Pine Dr, Cadillac, MI 49601
4beds
3,717sqft
Single Family Residence
Built in 1997
0.53 Acres Lot
$429,500 Zestimate®
$107/sqft
$5,902 Estimated rent
Home value
$429,500
Estimated sales range
Not available
$5,902/mo
Zestimate® history
Owner options
List your home for rent
$5,902/mo
Rent Zestimate®
Find your next renter with Zillow Rental Manager. Plus, with online applications, you can quickly screen prospective tenants – for free.
$5,902/mo
Rent Zestimate®
Refinance and save
$2,570/mo
Est. payment
Refinancing to a lower rate could help reduce your monthly payments and save thousands over the life of the loan.
$2,570/mo
Est. payment
Explore your selling options
Work with a Zillow partner agent
Leverage their expertise and Zillow's premium Showcase listings to get your home seen by more buyers.
Get startedList with your own agent
Get your home in front of millions of buyers by listing it on Zillow.
Learn how to do itSell it yourself
Take full control of how buyers see your home on Zillow by listing For Sale by Owner (FSBO).
List your homeWhat's special
Large yardNon-conforming bedroomTranquil locationBar seatingOffice spaceMature treesRolling hills
Zillow last checked:
Listing updated:
Listed by:
Desiree Winans 310-488-5536,
Coldwell Banker Lakes Realty
Bought with:
Nick Burrell
Source: MichRIC,MLS#: 24056821
Facts & features
Interior
Bedrooms & bathrooms
- Bedrooms: 4
- Bathrooms: 4
- Full bathrooms: 3
- 1/2 bathrooms: 1
- Main level bedrooms: 3
Primary bedroom
- Level: Main
- Area: 238
- Dimensions: 14.00 x 17.00
Bedroom 2
- Level: Main
- Area: 99
- Dimensions: 9.00 x 11.00
Bedroom 3
- Description: used as an office currently
- Level: Main
- Area: 130
- Dimensions: 10.00 x 13.00
Bedroom 4
- Description: non-conforming, no egress
- Level: Lower
- Area: 140
- Dimensions: 10.00 x 14.00
Bathroom 1
- Level: Main
- Area: 120
- Dimensions: 10.00 x 12.00
Bathroom 2
- Description: (divided by door)
- Level: Main
- Area: 84
- Dimensions: 6.00 x 14.00
Bathroom 3
- Description: 1/2 bath
- Level: Main
- Area: 25
- Dimensions: 5.00 x 5.00
Bathroom 4
- Level: Lower
- Area: 54
- Dimensions: 9.00 x 6.00
Dining room
- Level: Main
- Area: 81
- Dimensions: 9.00 x 9.00
Family room
- Level: Lower
- Area: 437
- Dimensions: 23.00 x 19.00
Kitchen
- Level: Main
- Area: 132
- Dimensions: 11.00 x 12.00
Laundry
- Level: Main
- Area: 64
- Dimensions: 8.00 x 8.00
Living room
- Level: Main
- Area: 399
- Dimensions: 19.00 x 21.00
Office
- Level: Lower
- Area: 420
- Dimensions: 20.00 x 21.00
Other
- Description: master walk-in closet
- Level: Main
- Area: 66
- Dimensions: 6.00 x 11.00
Other
- Description: entryway, mudroom with sink
- Level: Lower
- Area: 60
- Dimensions: 10.00 x 6.00
Recreation
- Description: 3 seasons room not included with square footage
- Level: Main
- Area: 336
- Dimensions: 21.00 x 16.00
Utility room
- Level: Lower
- Area: 110
- Dimensions: 11.00 x 10.00
Heating
- Baseboard, Hot Water
Cooling
- Attic Fan
Appliances
- Included: Bar Fridge, Dishwasher, Disposal, Dryer, Freezer, Microwave, Oven, Range, Refrigerator, Washer, Water Softener Owned
- Laundry: Laundry Room, Main Level
Features
- Ceiling Fan(s), Guest Quarters, Pantry
- Flooring: Carpet, Laminate, Tile
- Windows: Window Treatments
- Basement: Full,Walk-Out Access
- Number of fireplaces: 2
- Fireplace features: Family Room, Gas Log, Living Room
Interior area
- Total structure area: 1,917
- Total interior livable area: 3,717 sqft
- Finished area below ground: 0
Property
Parking
- Total spaces: 3
- Parking features: Garage Door Opener, Attached
- Garage spaces: 3
Features
- Stories: 2
- Patio & porch: Scrn Porch
- Exterior features: Balcony
Lot
- Size: 0.53 Acres
- Dimensions: 220 x 264 x 54 x 170
- Features: Corner Lot, Wooded, Rolling Hills, Golf Community, Shrubs/Hedges
Details
- Parcel number: 2110LWP226
Construction
Type & style
- Home type: SingleFamily
- Architectural style: Contemporary
- Property subtype: Single Family Residence
Materials
- Vinyl Siding
- Roof: Composition
Condition
- New construction: No
- Year built: 1997
Utilities & green energy
- Sewer: Septic Tank
- Water: Well
- Utilities for property: Natural Gas Available, Electricity Available, Natural Gas Connected
Community & HOA
Community
- Features: Golf
- Subdivision: Lakewood Pines Subdivision
HOA
- Has HOA: Yes
- HOA fee: $25 annually
Location
- Region: Cadillac
Financial & listing details
- Price per square foot: $107/sqft
- Tax assessed value: $157,920
- Annual tax amount: $4,895
- Date on market: 10/29/2024
- Listing terms: Cash,Conventional
- Electric utility on property: Yes
Price history
| Date | Event | Price |
|---|---|---|
| 1/31/2025 | Sold | $397,000-5%$107/sqft |
Source:  MichRIC #24056821 Report a problem MichRIC #24056821 Report a problem | ||
| 12/18/2024 | Pending sale | $418,000$112/sqft |
Source: MichRIC #24056821 Report a problem | ||
| 11/21/2024 | Contingent | $418,000$112/sqft |
Source: MichRIC #24056821 Report a problem | ||
| 10/29/2024 | Listed for sale | $418,000-0.2%$112/sqft |
Source: MichRIC #24056821 Report a problem | ||
| 9/26/2024 | Listing removed | $419,000$113/sqft |
Source:  NGLRMLS #1910929 Report a problem NGLRMLS #1910929 Report a problem | ||
| 8/16/2024 | Price change | $419,000-6.8%$113/sqft |
Source: NGLRMLS #1910929 Report a problem | ||
| 6/28/2024 | Price change | $449,700-5.1%$121/sqft |
Source: NGLRMLS #1910929 Report a problem | ||
| 3/14/2024 | Price change | $473,900-1%$127/sqft |
Source: NGLRMLS #1910929 Report a problem | ||
| 11/19/2023 | Price change | $478,900-1.2%$129/sqft |
Source: NGLRMLS #1910929 Report a problem | ||
| 11/3/2023 | Price change | $484,900-2.8%$130/sqft |
Source: MichRIC #23017659 Report a problem | ||
| 8/29/2023 | Price change | $499,000-5%$134/sqft |
Source: NGLRMLS #1910929 Report a problem | ||
| 6/30/2023 | Price change | $525,000-4.4%$141/sqft |
Source: NGLRMLS #1910929 Report a problem | ||
| 6/3/2023 | Price change | $549,000-6.8%$148/sqft |
Source: NGLRMLS #1910929 Report a problem | ||
| 5/14/2023 | Price change | $589,000+79.8%$158/sqft |
Source: NGLRMLS #1910929 Report a problem | ||
| 8/5/2022 | Listed for sale | $327,500$88/sqft |
Source: NGLRMLS #1903476 Report a problem | ||
Public tax history
| Year | Property taxes | Tax assessment |
|---|---|---|
| 2025 | $5,102 +4.2% | $191,200 -0.4% |
| 2024 | $4,896 +24.7% | $191,900 +27.6% |
| 2023 | $3,924 +6.6% | $150,400 +15.4% |
| 2022 | $3,682 | $130,300 +5.9% |
| 2021 | -- | $123,000 -1% |
| 2020 | $3,647 | $124,300 -7.7% |
| 2019 | -- | $134,700 +17.1% |
| 2018 | -- | $115,000 -1.2% |
| 2017 | -- | $116,400 -0.4% |
| 2016 | -- | $116,900 +0.2% |
| 2015 | -- | $116,700 +14.1% |
| 2013 | -- | $102,300 -1.6% |
| 2012 | -- | $104,000 |
| 2011 | -- | $104,000 -9.4% |
| 2010 | -- | $114,800 |
Find assessor info on the county website
Neighborhood: 49601
Nearby homes
- $454,1004 bd4 ba3.8k sqft515 White Pine Dr, Cadillac, MI 49601Off Market
- $484,800-- bd-- ba-- sqft501 White Pine Dr, Cadillac, MI 49601Off Market
- $446,5004 bd2 ba4.3k sqft414 White Pine Dr, Cadillac, MI 49601Off Market
- $16,0000.49 AcresLOT 28 White Pine Dr, Cadillac, MI 49601Sold
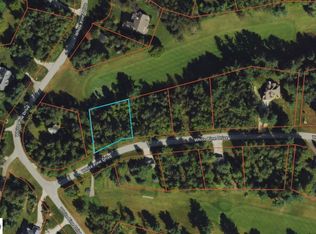
- $16,0000.48 AcresLOT 29 White Pine Dr, Cadillac, MI 49601Sold
- $20,0001.03 Acres63 White Pine Dr #63, Cadillac, MI 49601Sold
- $592,100-- bd-- ba-- sqft502 White Pine Dr, Cadillac, MI 49601Off Market
- $534,300-- bd-- ba-- sqft412 White Pine Dr, Cadillac, MI 49601Off Market
Nearby schools
GreatSchools rating
- 9/10Forest View Elementary SchoolGrades: PK-5Distance: 5 mi
- 7/10Mackinaw Trail Middle SchoolGrades: 6-8Distance: 4.6 mi
- 6/10Cadillac Senior High SchoolGrades: 9-12Distance: 5.7 mi
Schools provided by the listing agent
- Elementary: Forest View Elementary School
- Middle: Cadillac Junior High School
- High: Cadillac Senior High School
Source: MichRIC. This data may not be complete. We recommend contacting the local school district to confirm school assignments for this home.


Get pre-qualified for a loan
At Zillow Home Loans, we can pre-qualify you in as little as 5 minutes with no impact to your credit score.An equal housing lender. NMLS #10287.
- Michigan
- Wexford County
- Cadillac
- 49601
- 503 White Pine Dr
Nearby cities
Nearby zip codes
Other Cadillac Topics
