Skip main navigation
Off market
  • $308,100

    503 Wild Forrest Dr, Davenport, FL 33837

    3beds
    1,230sqft
    SingleFamily
    Built in 1993
    9,644 Square Feet Lot
    $308,100 Zestimate®
    $250/sqft
    $1,968 Estimated rent

    Home value

    $308,100

    $293,000 - $324,000

    $1,968/mo

    Zestimate® history
    Loading
    Loading...

    Owner options

    List your home for rent

    $1,968/mo

    Rent Zestimate®

    Find your next renter with Zillow Rental Manager. Plus, with online applications, you can quickly screen prospective tenants – for free.

    Learn more

    $1,968/mo

    Rent Zestimate®

    Refinance and save

    $2,098/mo

    Est. payment

    Refinancing to a lower rate could help reduce your monthly payments and save thousands over the life of the loan.

    See today's rates

    $2,098/mo

    Est. payment

    Explore your selling options

    Work with a Zillow partner agent

    Leverage their expertise and Zillow's premium Showcase listings to get your home seen by more buyers.

    Get started

    List with your own agent

    Get your home in front of millions of buyers by listing it on Zillow.

    Learn how to do it

    Sell it yourself

    Take full control of how buyers see your home on Zillow by listing For Sale by Owner (FSBO).

    List your home

    What's special

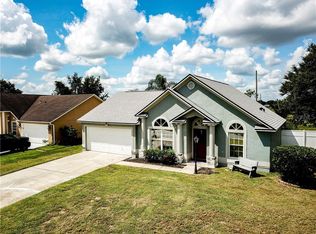
    Sunridge Woods ** Backs to beautiful conservation area with pond views & street is a dead end street so no thru traffic ** 3 bedroom, 2.5 bath home with partially finished garage that offers additional room with laminate flooring and AC ** New furnace and AC 2017 ** New roof 2017 ** ** Exterior freshly painted June 2019 ** Living room dining room combo with laminate flooring, ceiling fan and sliding glass doors to the private backyard ** Scenic views of the conservation from the +/- 6x20' covered, screened patio off the back of the home and views from the additional covered deck +/-8x20' ** Privacy fencing on the side yard and chain link fence across the back yard for conservation view ** Kitchen with eat in area with built in bench seating and large picture window ** All kitchen appliances remain incl the new stove & rangehood July 2019, dishwasher & refrigerator ** Washer and dryer remain too ** Septic has new drainfield 2017 ** Great +/-10x10' shed for storage ** Water softener and irrigation system as-is. Curtains/draperies, rods do not convey. All room measurements are approximate. Buyer to verify rm measurements. 2 car garage could be converted back to use as a garage.

    This property is off market, which means it's not currently listed for sale or rent on Zillow. This may be different from what's available on other websites or public sources.

    Facts & features

    Interior

    Bedrooms & bathrooms
    • Bedrooms: 3
    • Bathrooms: 2
    • Full bathrooms: 2
    Cooling
    • Central
    Appliances
    • Laundry: In Garage
    Features
    • Living Room/Dining Room Combo, Master Bedroom Downstairs, Eating Space In Kitchen
    • Flooring: Tile, Carpet, Laminate
    • Windows: Blinds
    • Has fireplace: No
    Interior area
    • Structure area source: Public Records
    • Total interior livable area: 1,230 sqft

    Property

    Parking
    • Total spaces: 2
    • Parking features: Garage - Attached
    Features
    • Levels: One
    • Patio & porch: Covered, Patio, Screened
    • Exterior features: Wood
    Lot
    • Size: 9,644 Square Feet
    • Dimensions: 81x118
    • Features: Street Paved, Conservation Area
    • Residential vegetation: Trees/Landscaped
    Details
    • Additional structures: Shed(s)
    • Parcel number: 272603701051000240

    Construction

    Type & style
    • Home type: SingleFamily
    • Architectural style: Ranch
    Materials
    • Frame
    • Foundation: Retaining Wall
    • Roof: Asphalt
    Condition
    • Year built: 1993

    Utilities & green energy

    • Sewer: Septic Tank
    • Water: Public
    • Utilities for property: Cable Available, BB/HS Internet Available, Sprinkler Meter, Electricity Available

    Community & HOA

    Community
    • Subdivision: SUNRIDGE WOODS PH 01
    HOA
    • Has HOA: Yes
    • Services included: Other
    • HOA fee: $15 monthly
    Location
    • Region: Davenport

    Financial & listing details

    • Price per square foot: $250/sqft
    • Tax assessed value: $249,976
    • Annual tax amount: $2,461

    Price history

    DateEventPrice
    10/24/2024Listing removed$285,000$232/sqft
    Source: Stellar MLS #OM627184 Report a problem
    10/24/2023Listing removed--
    Source: Stellar MLS #OM627184 Report a problem
    10/23/2021Sold$285,000$232/sqft
    Source: Agent Provided Report a problem
    9/18/2021Pending sale$285,000$232/sqft
    Source: Stellar MLS #OM627184 Report a problem
    9/15/2021Listed for sale$285,000+35.8%$232/sqft
    Source: Stellar MLS #OM627184 Report a problem
    9/24/2019Sold$209,900$171/sqft
    Source: Public Record Report a problem
    7/29/2019Listed for sale$209,900+78%$171/sqft
    Source: INDEPENDENCE REALTY GROUP LLC #O5802134 Report a problem
    1/14/2015Sold$117,900$96/sqft
    Source: Public Record Report a problem
    9/11/2014Listing removed$117,900$96/sqft
    Source: Coldwell Banker West Realty #S4801608 Report a problem
    8/22/2014Price change$117,900-7.8%$96/sqft
    Source: Coldwell Banker West Realty #S4801608 Report a problem
    7/15/2014Listed for sale$127,900+70.3%$104/sqft
    Source: Homepath #S4801608 Report a problem
    2/17/2014Sold$75,100-4.3%$61/sqft
    Source: Public Record Report a problem
    8/26/2012Listing removed$78,500$64/sqft
    Source: 365 REALTY, INC. #S4701542 Report a problem
    8/22/2012Price change$78,500+57%$64/sqft
    Source: 365 REALTY, INC. #S4701542 Report a problem
    8/2/2012Listed for sale$50,000-66.7%$41/sqft
    Source: 365 REALTY, INC. #S4701542 Report a problem
    1/4/2005Sold$150,000+67.6%$122/sqft
    Source: Public Record Report a problem
    5/3/2000Sold$89,500+21.1%$73/sqft
    Source: Public Record Report a problem
    9/5/1997Sold$73,900$60/sqft
    Source: Public Record Report a problem

    Public tax history

    YearProperty taxesTax assessment
    2025$2,461 +3.3%$235,560 +2.9%
    2024$2,383 +2.3%$228,921 +3%
    2023$2,329 +2.4%$222,253 +3%
    2022$2,274 -2.7%$215,780 +27.9%
    2021$2,338 -1.1%$168,730 -0.2%
    2020$2,363 +103.3%$169,100 +40.7%
    2019$1,162 -28.2%$120,180 +1.9%
    2018$1,618 +2.1%$117,939 +2.1%
    2017$1,585 +43.7%$115,513 +2.1%
    2016$1,103 -26.9%$113,137 +13.6%
    2015$1,509 +74.2%$99,567 +38.1%
    2014$866 +58.4%$72,080 +1.5%
    2013$547 +2.6%$71,015 +1.7%
    2012$533 -7.1%$69,828 -5.8%
    2011$574 -24.7%$74,092 -13.6%
    2010$762 -40.3%$85,752 -25%
    2009$1,275 +6.3%$114,359 +0.1%
    2008$1,200 $114,245
    2007-- --
    2006$1,466 --
    2005-- --
    2004$1,027 +2.7%--
    2003$1,000 +1%$84,999 +2.4%
    2002$990 +2.3%$83,007 +1.6%
    2001$968 $81,700
    Find assessor info on the county website

    Neighborhood: 33837

    Nearby schools

    GreatSchools rating
    Schools provided by the listing agent
    • Elementary: Loughman Oaks Elem
    • Middle: Shelley S. Boone Middle
    • High: Ridge Community Senior High

    Source: The MLS. This data may not be complete. We recommend contacting the local school district to confirm school assignments for this home.

    Get a cash offer in 3 minutes
    Find out how much your home could sell for in as little as 3 minutes with a no-obligation cash offer.
    Estimated market value
    $308,100
    Get a cash offer in 3 minutes
    Find out how much your home could sell for in as little as 3 minutes with a no-obligation cash offer.
    Estimated market value
    $308,100