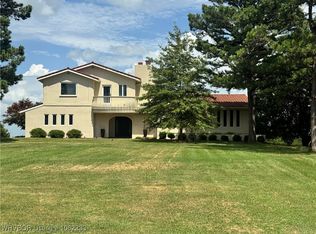
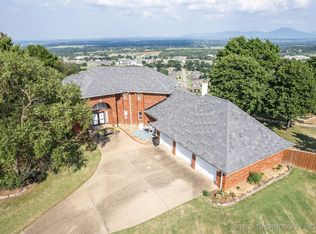
LOCATION: Located in the Poteau, in southeastern Oklahoma, this home sits in a nice neighborhood with views of the mountains in both directions. Poteau, population 8,000, is approximately 30 minutes from Ft. Smith, AR, population 80,000. Poteau offers public schools pre-k thru 12, a college & a tech school. Wister Lake State Park, Runestone State Park, the Ouachita National Forest & Choctaw Country Club are nearby for outdoor recreation. LAND: 1.78 Acres of level to sloping land. Mature trees & established lawn. Flower beds around home recently planted with new shrubbery. There are several crepe myrtles for seasonal color. Aggregate driveway & parking area. SERVICES: Electricity, septic, city water. HOME: The custom home was built in 1992 by the current owner. There is 2,884 square feet of living space (per courthouse). This includes: living room, large kitchen with sitting area, dining room, four bedrooms, four bathrooms & utility room. The home has a composition roof & a slab foundation. A new geothermal heat/air system was installed in 2013-very efficient. The entire home was recently given a top to bottom update. ENTRY: 7 x 7.5 The 15 foot high entry way makes for a dramatic entrance to the home. There is a large palladium window above the double front doors. The space is highlighted by two chandeliers & the wood staircase leading to the second floor. There are two coat closets. The neutral marble tile flooring carries through from the entry to the kitchen. The entry is open to the living room. LIVING ROOM: 22 x 17 The large living room has 13 ft ceilings with a ceiling fan. There are two sets of French doors leading to the adjacent patio. Mocha walls & coordinating carpet (new) will go with any style of décor. There are built-in cabinets with glass doors for display on each side of the front window. The cabinets are joined by a window seat. KITCHEN/SITTING AREA: 23.2 x 21 A wall of windows offering great views is the focal point of this wonderful kitchen. The stained cabinets have new granite countertops. A 7 foot eating bar makes the perfect spot for casual family meals. The center island houses the Jenn Air cook top. There is a pantry cabinet. A double bowl sink faces the wall of windows, making clean up a treat. At the end of the room there is built-in shelving for TV & books with plenty of room for a table & chairs or two easy chairs. This will be the spot friends & family congregate when entertaining! DINING ROOM: 13.8 x 10.6 Accessible from the entry & kitchen, the dining room has dark green marble tile flooring & neutral walls. There is a brushed nickel chandelier. A large window provides a view of Cavanal, the Worlds Highest Hill. GUEST BATH: Just off of the kitchen & near the downstairs bedroom, the guest bath has neutral marble tile flooring & khaki walls. There is a pedestal sink, tub/shower combination & commode. GUEST BEDROOM/OFFICE: 11.5 x 12.8 Two sets of French doors plus a large window flood this room with natural light. Can be used as a bedroom or would make a great office. It has neutral walls & carpet (new). The double closet has a built-in desk & wire shelving for wonderful organization. SUN ROOM: 14 x 7 The sunroom is accessible from the kitchen & bedroom/office. It has two walls of windows & neutral marble tile flooring. A great spot to relax & enjoy your favorite book. UPSTAIRS: MASTER BEDROOM: 14 x 23 You will love waking up to the view of the mountains through the wall of windows! The master has two tone neutral paint & wood flooring. There is a tray ceiling with ceiling fan. Two steps down is a sitting area (7.3 x 14) with floor to ceiling windows on two sides. A custom bench/shelf separates the sleeping area from the sitting area. MASTER BATHROOM: 13.5 x 14.4 Think spa retreat! This bath has it all: large Jacuzzi tub, glass enclosed shower, two pedestal sinks & separate commode area. Flooring is neutral marble tile. Walls are the same mocha color as the bedroom. The peaked ceiling &
This property is not currently displayed as for sale or rent on Zillow. This may be different from what's on other websites or public sources.