Skip main navigation
Closed
  • $350,000

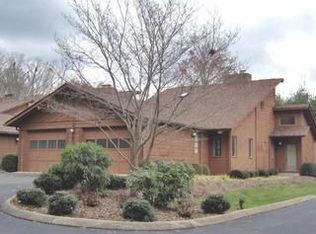
    503 Woodfield Dr #E3, Asheville, NC 28803

    4beds
    2,831sqft
    Condominium
    Built in 1985
    -- sqft lot
    $412,200 Zestimate®
    $124/sqft
    $3,187 Estimated rent

    Home value

    $412,200

    $375,000 - $458,000

    $3,187/mo

    Zestimate® history
    Loading
    Loading...

    Owner options

    List your home for rent

    $3,187/mo

    Rent Zestimate®

    Find your next renter with Zillow Rental Manager. Plus, with online applications, you can quickly screen prospective tenants – for free.

    Learn more

    $3,187/mo

    Rent Zestimate®

    Refinance and save

    $2,458/mo

    Est. payment

    Refinancing to a lower rate could help reduce your monthly payments and save thousands over the life of the loan.

    See today's rates

    $2,458/mo

    Est. payment

    Explore your selling options

    Work with a Zillow partner agent

    Leverage their expertise and Zillow's premium Showcase listings to get your home seen by more buyers.

    Get started

    List with your own agent

    Get your home in front of millions of buyers by listing it on Zillow.

    Learn how to do it

    Sell it yourself

    Take full control of how buyers see your home on Zillow by listing For Sale by Owner (FSBO).

    List your home

    What's special

    Enclosed sun roomClose to shoppingWet bar
    WOW! Under $124 SF - Here's a truly excellent value in East Asheville! Welcome to Woodfield! This condo community is conveniently located just East of downtown Asheville and close to shopping, dining and entertainment. With almost 3000 sf, you'll have plenty of room for family and friends! Well set up for those who love to entertain with a wet bar, enclosed sun room and lower level craft or 2nd kitchen area. There's also a one car garage and a carport. Priced right as the unit shows some minor wear and tear. If you are looking for the perfect combination of square footage, location and VALUE then call today for your private showing! Showings are to be held 8/25, 8/26, 8/27 12p-6p with offers due by 5pm on 8/28. All parties will be replied to on Tuesday 8/29.

    Zillow last checked:

    Listing updated:

    Listed by:

    Jason Brodsky jason@ownersonlyre.com,

    EXP Realty LLC,

    Valerie Ehlinger,

    EXP Realty LLC

    Bought with:

    Claire Stanhope

    Town and Mountain Realty

    Source: Canopy MLS as distributed by MLS GRID,MLS#: 4058945MLS Logo

    Facts & features

    Interior

    Bedrooms & bathrooms
    • Bedrooms: 4
    • Bathrooms: 4
    • Full bathrooms: 4
    • Main level bedrooms: 2
    Primary bedroom
    • Level: Main
    Bedroom s
    • Level: Main
    Bedroom s
    • Level: Upper
    Bedroom s
    • Level: Basement
    Bathroom full
    • Level: Main
    Bathroom full
    • Level: Upper
    Bathroom full
    • Level: Basement
    Bar entertainment
    • Level: Main
    Basement
    • Level: Basement
    Breakfast
    • Level: Main
    Dining area
    • Level: Main
    Family room
    • Level: Basement
    Kitchen
    • Level: Main
    Laundry
    • Level: Basement
    Living room
    • Level: Main
    Loft
    • Level: Upper
    Other
    • Level: Main
    Heating
    • Heat Pump
    Cooling
    • Ceiling Fan(s), Heat Pump
    Appliances
    • Included: Dishwasher, Dryer, Electric Cooktop, Electric Oven, Electric Water Heater, Refrigerator, Washer
    • Laundry: Lower Level
    Features
    • Breakfast Bar, Hot Tub, Storage, Vaulted Ceiling(s)(s), Walk-In Closet(s)
    • Flooring: Carpet, Linoleum, Tile, Wood
    • Basement: Finished
    • Fireplace features: Family Room, Living Room, Wood Burning
    Interior area
    • Total structure area: 1,749
    • Total interior livable area: 2,831 sqft
    • Finished area above ground: 1,749
    • Finished area below ground: 1,082

    Property

    Parking
    • Total spaces: 2
    • Parking features: Attached Carport, Attached Garage, Garage on Main Level
    • Attached garage spaces: 1
    • Carport spaces: 1
    • Covered spaces: 2
    Features
    • Levels: Tri-Level
    • Entry location: Main
    • Patio & porch: Covered, Deck, Patio, Rear Porch
    • Exterior features: Lawn Maintenance, Tennis Court(s)
    • Has private pool: Yes
    • Pool features: In Ground
    • Has spa: Yes
    • Spa features: Interior Hot Tub
    • Waterfront features: None
    Lot
    • Features: Wooded
    Details
    • Parcel number: 9667551021C00E3
    • Zoning: R-2
    • Special conditions: Standard
    • Horse amenities: None

    Construction

    Type & style
    • Home type: Condo
    • Property subtype: Condominium
    Materials
    • Wood
    • Roof: Shingle
    Condition
    • New construction: No
    • Year built: 1985

    Utilities & green energy

    • Sewer: Public Sewer
    • Water: City

    Community & HOA

    Community
    • Features: None
    • Subdivision: Woodfield
    HOA
    • Has HOA: Yes
    • HOA fee: $390 monthly
    • HOA name: Woodfield Homeowners Association
    Location
    • Region: Asheville

    Financial & listing details

    • Price per square foot: $124/sqft
    • Tax assessed value: $293,300
    • Date on market: 8/21/2023
    • Cumulative days on market: 10 days
    • Listing terms: Cash,Conventional
    • Road surface type: Asphalt, Paved

    Price history

    DateEventPrice
    9/15/2023Sold$350,000$124/sqft
    Source: Canopy MLS as distributed by MLS GRID #4058945 Report a problem
    8/21/2023Listed for sale$350,000-6.7%$124/sqft
    Source: Canopy MLS as distributed by MLS GRID #4058945 Report a problem
    8/6/2023Listing removed--
    Source: Canopy MLS as distributed by MLS GRID #3904659 Report a problem
    6/27/2023Price change$375,000-2.6%$132/sqft
    Source: Canopy MLS as distributed by MLS GRID #CAR3904659 Report a problem
    4/25/2023Price change$385,000-3.7%$136/sqft
    Source: Canopy MLS as distributed by MLS GRID #CAR3904659 Report a problem
    3/29/2023Price change$399,900-5.9%$141/sqft
    Source: Canopy MLS as distributed by MLS GRID #CAR3904659 Report a problem
    10/13/2022Price change$425,000-5.6%$150/sqft
    Source: Canopy MLS as distributed by MLS GRID #3904659 Report a problem
    9/27/2022Listed for sale$450,000$159/sqft
    Source: Canopy MLS as distributed by MLS GRID #3904659 Report a problem

    Public tax history

    Tax history is unavailable.

    Neighborhood: 28803

    Nearby schools

    GreatSchools rating
    Schools provided by the listing agent
    • Elementary: Oakley
    • Middle: AC Reynolds
    • High: AC Reynolds

    Source: Canopy MLS as distributed by MLS GRID. This data may not be complete. We recommend contacting the local school district to confirm school assignments for this home.

    Get a cash offer in 3 minutes
    Find out how much your home could sell for in as little as 3 minutes with a no-obligation cash offer.
    Estimated market value
    $412,200
    Get a cash offer in 3 minutes
    Find out how much your home could sell for in as little as 3 minutes with a no-obligation cash offer.
    Estimated market value
    $412,200