3 Bedrooms, 2 Baths and lots of space with 1512 sq. ft all on one level and a 24x30 garage with a wonderful view of a small lake from the covered back yard deck!!! Lots to offer with main level laundry in the back entry, huge oak kitchen with center island, formal dining and a huge living room with gas fireplace. Great bedroom space with a large master suite with walk in closet, full bath with a walk-in shower and a soaking tub and 2 nice sized bedrooms at the opposite end of the house. Great amenities in the outdoors with a 24x30 garage, covered back deck with a view and maintenance free exterior. Many extras with new roof in 2021, handicap ramp to back deck, walk in shower, 36" doorways and newer appliances with the stove only 2 months old. Call today for a private showing!!! Seller is offering an HSA basic home warranty.
Pending
$154,500
503 Woodland St, Marshalltown, IA 50158
3beds
1,512sqft
Mobile Home
Built in 2007
0.31 Acres Lot
$-- Zestimate®
$102/sqft
$-- HOA
What's special
Formal diningMaintenance free exterior
- 45 days |
- 713 |
- 22 |
Zillow last checked:
Listing updated:
Listed by:
Paula J Price 641-751-1558,
No Limits Real Estate
Source: NoCoast MLS as distributed by MLS GRID,MLS#: 6339746
Facts & features
Interior
Bedrooms & bathrooms
- Bedrooms: 3
- Bathrooms: 2
- Full bathrooms: 2
Bedroom 2
- Level: Main
- Area: 103.33 Square Feet
- Dimensions: 10'4x10'
Bedroom 3
- Level: Main
- Area: 90.83 Square Feet
- Dimensions: 10'x9'1
Other
- Level: Main
- Area: 158.34 Square Feet
- Dimensions: 12'7x12'7
Dining room
- Description: Separate/Formal Dining Rm
- Level: Main
- Area: 84.78 Square Feet
- Dimensions: 9'4x9'1
Other
- Level: Main
- Area: 42.22 Square Feet
- Dimensions: 7'11x5'4
Other
- Level: Main
- Area: 99.17 Square Feet
- Dimensions: 11'8x8'6
Kitchen
- Level: Main
- Area: 256.91 Square Feet
- Dimensions: 20'5x12'7
Living room
- Level: Main
- Area: 254.58 Square Feet
- Dimensions: 19'7x13'
Heating
- Forced Air
Cooling
- Central Air
Appliances
- Included: Range, Microwave, Dishwasher, Refrigerator, Freezer, Washer, Dryer, Disposal
Features
- Flooring: Carpet, Linoleum
- Has basement: No
- Number of fireplaces: 1
- Fireplace features: Gas, Living Room
Interior area
- Total interior livable area: 1,512 sqft
- Finished area above ground: 1,512
- Finished area below ground: 0
Property
Parking
- Total spaces: 2
- Parking features: Concrete
- Garage spaces: 2
Accessibility
- Accessibility features: Doors 36"+, Grab Bars In Bathroom, No Stairs Internal
Lot
- Size: 0.31 Acres
- Dimensions: 0.31 acres
Details
- Parcel number: 841826229001
Construction
Type & style
- Home type: MobileManufactured
- Architectural style: Ranch
- Property subtype: Mobile Home
Materials
- Vinyl Siding
- Roof: Shingle
Condition
- Year built: 2007
Details
- Warranty included: Yes
Utilities & green energy
- Electric: Circuit Breakers
- Sewer: Public Sewer
- Water: Public
Community & HOA
Community
- Subdivision: BINFORD PARK MANOR ADD
HOA
- Has HOA: No
Location
- Region: Marshalltown
Financial & listing details
- Price per square foot: $102/sqft
- Tax assessed value: $77,610
- Annual tax amount: $1,235
- Date on market: 6/26/2026
- Cumulative days on market: 25 days
- Listing terms: Adj. Rate/Gr Payment,Cash,Conventional,DVA,FHA
- Inclusions: All window treatments
Estimated market value
Not available
Estimated sales range
Not available
Not available
Price history
| Date | Event | Price |
|---|---|---|
| 7/27/2026 | Pending sale | $154,500$102/sqft |
Source:  NoCoast MLS as distributed by MLS GRID #6339746 Report a problem NoCoast MLS as distributed by MLS GRID #6339746 Report a problem | ||
| 7/17/2026 | Listed for sale | $154,500$102/sqft |
Source: NoCoast MLS as distributed by MLS GRID #6339746 Report a problem | ||
| 6/28/2026 | Pending sale | $154,500$102/sqft |
Source: NoCoast MLS as distributed by MLS GRID #6339746 Report a problem | ||
| 6/26/2026 | Listed for sale | $154,500+1187.5%$102/sqft |
Source: NoCoast MLS as distributed by MLS GRID #6339746 Report a problem | ||
| 1/5/2007 | Sold | $12,000$8/sqft |
Source: Public Record Report a problem | ||
Public tax history
| Year | Property taxes | Tax assessment |
|---|---|---|
| 2024 | $1,288 -27.8% | $77,610 |
| 2023 | $1,784 -1.2% | $77,610 -2.6% |
| 2022 | $1,805 +0.1% | $79,680 |
| 2021 | $1,802 +2.5% | $79,680 +4.2% |
| 2020 | $1,758 +5.6% | $76,470 |
| 2019 | $1,665 +1.5% | $76,470 +7.1% |
| 2018 | $1,641 +45.7% | $71,380 +81.4% |
| 2017 | $1,126 -1.2% | $39,345 +2.4% |
| 2016 | $1,140 +1.1% | $38,437 -0.2% |
| 2015 | $1,128 +2.4% | $38,512 -44.3% |
| 2014 | $1,102 -14.2% | $69,100 |
| 2013 | $1,285 -15.1% | -- |
| 2012 | $1,514 +1264% | -- |
| 2011 | $111 +15.6% | -- |
| 2010 | $96 | -- |
| 2009 | -- | -- |
| 2008 | $93 +10.7% | -- |
| 2007 | $84 +7.7% | -- |
| 2005 | $78 | -- |
Find assessor info on the county website
Monthly payment
Climate risks
Neighborhood: 50158
Nearby schools
GreatSchools rating
- 6/10Woodbury Elementary SchoolGrades: PK-4Distance: 0.9 mi
- 2/10B R Miller Middle SchoolGrades: 7-8Distance: 1.8 mi
- 4/10Marshalltown High SchoolGrades: 9-12Distance: 2.3 mi
- $130,500-- bd-- ba-- sqft929 N 5th Ave, Marshalltown, IA 50158Off Market
- $135,900-- bd-- ba-- sqft927 N 5th Ave, Marshalltown, IA 50158Off Market
- $60,3002 bd1 ba696 sqft925 N 5th Ave, Marshalltown, IA 50158Off Market
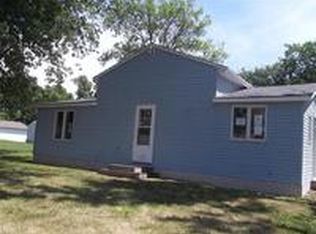
- $79,9001 bd1 ba616 sqft930 N 5th Ave, Marshalltown, IA 50158Sold
- $9,390-- bd-- ba-- sqft924 N 5th Ave, Marshalltown, IA 50158Off Market
- $85,0002 bd1 ba748 sqft921 N 5th Ave, Marshalltown, IA 50158Off Market
- $31,870-- bd1 ba-- sqft928 N 5th Ave, Marshalltown, IA 50158Off Market
- $31,7403 bd1 ba1.1k sqft926 N 5th Ave, Marshalltown, IA 50158Off Market
Similar homes
- $159,9004 bd2 ba2.1k sqft2803 Nelson Rd, Marshalltown, IA 50158Pending
 MLS ID #6341187, Abby Woosley, Century 21 Signature Real Estate. NoCoast MLS as distributed by MLS GRID
 - $149,9003 bd2 ba1.1k sqft1006 S 11th Ave, Marshalltown, IA 50158For Sale
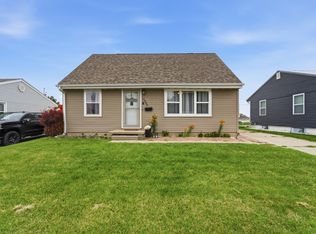 MLS ID #744339, Guadalupe Gomez, RE/MAX Precision. DMMLS
 - $--3 bd2 ba1.6k sqft1321 Greenfield Dr, Marshalltown, IA 50158Auction
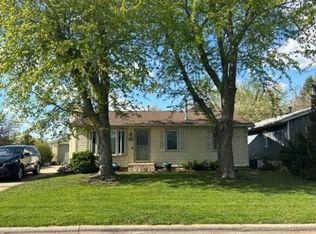 Auction.com 2
 - $150,0003 bd1 ba888 sqft2103 Maple Blvd, Marshalltown, IA 50158For Sale
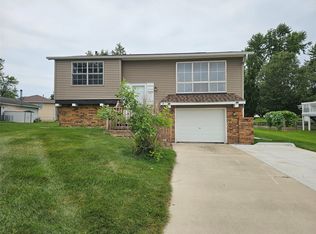 MLS ID #746499, Bryan Valdez, RE/MAX Precision. DMMLS
 - $139,9004 bd2 ba1.5k sqft104 S 12th St, Marshalltown, IA 50158ActiveMLS ID #6340440, Sherri A Andrews, New Horizons Realty. NoCoast MLS as distributed by MLS GRID
- $169,9004 bd1 ba1.3k sqft111 N 15th St, Marshalltown, IA 50158PendingMLS ID #746491, Lindsay Prothero, GoSynergy Realty. DMMLS
- $149,9003 bd2 ba1.1k sqft1808 W State St, Marshalltown, IA 50158PendingMLS ID #743777, Brett Corrigan, RE/MAX Revolution. DMMLS
- $199,9003 bd2 ba1.5k sqft14 Edgeland Dr, Marshalltown, IA 50158ActiveMLS ID #6341281, Kelli Thurston, Legacy Real Estate. NoCoast MLS as distributed by MLS GRID
- $167,5003 bd2 ba1.5k sqft803 W Nevada St, Marshalltown, IA 50158For SaleMLS ID #738651, Ashlee Knickerbocker, Keller Williams Realty GDM. DMMLS
- $199,0003 bd3 ba1.2k sqft602 N 3rd St, Marshalltown, IA 50158For SaleMLS ID #739909, Seth Walker, RE/MAX Concepts. DMMLS
- $135,0003 bd3 ba1.1k sqft807 May St, Marshalltown, IA 50158For SaleMLS ID #746208, Patrick Pena, Realty ONE Group Impact. DMMLS
- $129,9002 bd2 ba1.2k sqft1505 W State St, Marshalltown, IA 50158ActiveMLS ID #6340276, Paula J Price, No Limits Real Estate. NoCoast MLS as distributed by MLS GRID
- $189,9004 bd2 ba2k sqft1806 S 6th St, Marshalltown, IA 50158ActiveMLS ID #6339583, Laurie DeMeyer, New Horizons Realty. NoCoast MLS as distributed by MLS GRID
- $99,9003 bd1 ba1.2k sqft701 Woodbury St, Marshalltown, IA 50158For SaleMLS ID #743586, Gilbert Gonzales, RE/MAX Precision. DMMLS
- $83,2004 bd2 ba1.9k sqft403 N 4th Ave, Marshalltown, IA 50158AuctionMLS ID #744181, Cheryl Rabin, Realhome Services & Solutions. DMMLS
- $129,9002 bd2 ba832 sqft1703 W State St, Marshalltown, IA 50158ActiveMLS ID #6333967, Samantha Vance, 1st Rate Real Estate. NoCoast MLS as distributed by MLS GRID
- $214,0003 bd2 ba1.3k sqft1918 S Center St, Marshalltown, IA 50158ActiveMLS ID #6333532, Samantha Vance, 1st Rate Real Estate. NoCoast MLS as distributed by MLS GRID
- $79,0004 bd1 ba1.1k sqft1302 W Linn St, Marshalltown, IA 50158Active - ContingentMLS ID #6339633, Dave Wiges, McCord Insurance & Real Estate. NoCoast MLS as distributed by MLS GRID
- $89,9003 bd2 ba1.5k sqft309 Summit St, Marshalltown, IA 50158ActiveMLS ID #6336718, Fred Van Metre, Van Metre Iowa Realty. NoCoast MLS as distributed by MLS GRID
- $209,9003 bd2 ba1.8k sqft604 W Boone St, Marshalltown, IA 50158ActiveMLS ID #6335857, Roberto Ramirez, New Horizons Realty. NoCoast MLS as distributed by MLS GRID
