503 Wylie Street in Gaffney offers an opportunity for renovation, investment, or customization. The home features 2 bedrooms, 1 full bath, plus a den with a closet that is currently being used as a third bedroom. Wood flooring throughout means no carpet, and the floor plan offers flexibility for a variety of uses. Convenient access to I-85 makes it easy to reach Gaffney and surrounding areas. With its existing features and potential for improvements, this property is ready for its next chapter.
Active
Price cut: $9.6K (9/3)
$89,900
503 Wylie St, Gaffney, SC 29340
2beds
1,094sqft
Single Family Residence
Built in 1950
4,791 Square Feet Lot
$-- Zestimate®
$82/sqft
$-- HOA
What's special
Wood flooring throughout
- 47 days
- 358
- 18
Zillow last checked:
Listing updated:
Listed by:
Melissa Woo 864-346-4783,
Coldwell Banker Caine Real Est
Source: SAR as distributed by MLS GRID,MLS#: 340708
Facts & features
Interior
Bedrooms & bathrooms
- Bedrooms: 2
- Bathrooms: 1
- Full bathrooms: 1
- Main level bathrooms: 1
- Main level bedrooms: 2
Rooms
- Room types: None
Primary bedroom
- Level: First
- Area: 120
- Dimensions: 12x10
Bedroom 2
- Level: First
- Area: 110
- Dimensions: 11x10
Bedroom 3
- Level: First
- Area: 121
- Dimensions: 11x11
Kitchen
- Level: First
- Area: 156
- Dimensions: 13x12
Laundry
- Level: First
- Area: 45
- Dimensions: 9x5
Living room
- Level: First
- Area: 216
- Dimensions: 18x12
Heating
- Wood Stove, See Remarks, Other/See Remarks, Wood
Cooling
- Other, Window Unit(s), Other/See Remarks
Appliances
- Included: Microwave, Electric Range, Free-Standing Range, Electric Water Heater
- Laundry: 1st Floor, Electric Dryer Hookup, Walk-In, Washer Hookup
Features
- Ceiling Fan(s), Laminate Counters
- Flooring: Hardwood, Vinyl
- Has basement: No
- Has fireplace: No
Interior area
- Total interior livable area: 1,094 sqft
- Finished area above ground: 1,094
- Finished area below ground: 0
Property
Parking
- Parking features: Driveway, None, See Parking Features
- Has uncovered spaces: Yes
Features
- Levels: One
- Stories: 1
- Patio & porch: Porch
Lot
- Size: 4,791 Square Feet
- Dimensions: 62 x 59 x 74 x 80
- Features: Level
- Topography: Level
Details
- Parcel number: 0821000029000
Construction
Type & style
- Home type: SingleFamily
- Architectural style: Ranch
- Property subtype: Single Family Residence
Materials
- Vinyl Siding
- Foundation: Crawl Space
- Roof: Architectural
Condition
- New construction: No
- Year built: 1950
Utilities & green energy
- Electric: Public
- Sewer: Public Sewer
- Water: Public
Community & HOA
Community
- Features: None
- Subdivision: None
HOA
- Has HOA: No
Location
- Region: Gaffney
Financial & listing details
- Price per square foot: $82/sqft
- Tax assessed value: $36,600
- Annual tax amount: $691
- Date on market: 8/17/2026
Estimated market value
Not available
Estimated sales range
Not available
$1,035/mo
Price history
| Date | Event | Price |
|---|---|---|
| 9/3/2026 | Price change | $89,900-9.6%$82/sqft |
Source:  Greater Greenville AOR #1601120 Report a problem Greater Greenville AOR #1601120 Report a problem | ||
| 8/17/2026 | Listed for sale | $99,500$91/sqft |
Source:  SAR as distributed by MLS GRID #340708 Report a problem SAR as distributed by MLS GRID #340708 Report a problem | ||
Public tax history
| Year | Property taxes | Tax assessment |
|---|---|---|
| 2024 | -- | $1,460 |
| 2023 | -- | $1,460 |
| 2022 | -- | $1,460 +14.1% |
| 2021 | -- | $1,280 |
| 2020 | -- | $1,280 |
| 2019 | -- | $1,280 |
| 2018 | -- | $1,280 +14.3% |
| 2017 | -- | $1,120 |
| 2016 | -- | $1,120 |
| 2015 | -- | $1,120 |
| 2014 | -- | $1,120 |
| 2013 | -- | $1,120 -6.7% |
| 2011 | -- | $1,200 |
| 2010 | -- | $1,200 |
| 2009 | -- | $1,200 |
Find assessor info on the county website
Monthly payment
Est. payment
Payment breakdown
Explore the cost of this home by adjusting the details. Changes won't be saved.Climate risks
Neighborhood: 29340
Nearby schools
Schools provided by the listing agent
- Elementary: 11-Limestone-Central Elementary
- Middle: 11-Gaffney Middle
- High: 11-Gaffney High
Source: SAR as distributed by MLS GRID. This data may not be complete. We recommend contacting the local school district to confirm school assignments for this home.
Similar homes
- $84,9003 bd2 ba1.1k sqft216 Dr Martin Luther Xing, Gaffney, SC 29341For Sale
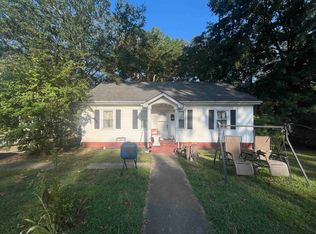 MLS ID #341822, Robin M Duncan, R M Duncan Realty. SAR as distributed by MLS GRID
 - $69,9002 bd1 ba888 sqft123 Anthony St, Gaffney, SC 29340For Sale
 MLS ID #341785, Robin M Duncan, R M Duncan Realty. SAR as distributed by MLS GRID
 - $70,0002 bd1 ba958 sqft118 Cherry St, Gaffney, SC 29340For Sale
 MLS ID #20305473, The Clever People, eXp Realty - Clever People. WUMLS
 - $100,0003 bd2 ba1.6k sqft405 E Frederick St, Gaffney, SC 29340For Sale
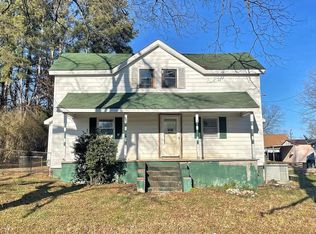 MLS ID #331806, Regina Alverson, Coldwell Banker Caine. SAR as distributed by MLS GRID
 - $89,0003 bd1 ba1.2k sqft217 Broad St, Shelby, NC 28152For Sale
 MLS ID #4425161, Craig Tribus, Beycome Brokerage Realty LLC. Canopy MLS as distributed by MLS GRID
 - $89,9003 bd2 ba1.3k sqft3803 Cliffside Rd, Mooresboro, NC 28114For SaleMLS ID #4419016, Galen Massey, Galen Massey. Canopy MLS as distributed by MLS GRID
