Skip main navigation
Sold for $1,500,000
  • $1,500,000

    503 Wyndwood Dr, Jamestown, NC 27282

    4beds
    4,667sqft
    Stick/Site Built, Residential, Single Family Residence
    Built in 2019
    3.42 Acres Lot
    $1,515,900 Zestimate®
    $--/sqft
    $3,461 Estimated rent

    Home value

    $1,515,900

    $1.38M - $1.67M

    $3,461/mo

    Zestimate® history
    Loading
    Loading...

    Owner options

    List your home for rent

    $3,461/mo

    Rent Zestimate®

    Find your next renter with Zillow Rental Manager. Plus, with online applications, you can quickly screen prospective tenants – for free.

    Learn more

    $3,461/mo

    Rent Zestimate®

    Refinance and save

    $9,065/mo

    Est. payment

    Refinancing to a lower rate could help reduce your monthly payments and save thousands over the life of the loan.

    See today's rates

    $9,065/mo

    Est. payment

    Explore your selling options

    Work with a Zillow partner agent

    Leverage their expertise and Zillow's premium Showcase listings to get your home seen by more buyers.

    Get started

    List with your own agent

    Get your home in front of millions of buyers by listing it on Zillow.

    Learn how to do it

    Sell it yourself

    Take full control of how buyers see your home on Zillow by listing For Sale by Owner (FSBO).

    List your home

    What's special

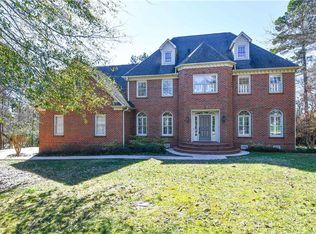
    Experience timeless elegance and exceptional privacy in this stunning Gary Jobe custom home, nestled on 3.4+ wooded acres in the heart of charming, historic Jamestown. This 4BR, 4.5BA home features a long estate driveway, a stucco and stone exterior, and a covered porch overlooking peaceful woodlands. Inside, enjoy soaring ceilings, hardwood floors, designer lighting, and a stunning two-story great room with a stone fireplace. The chef’s kitchen is a showstopper featuring custom cabinetry, quartz counters, and top-tier appliances. A main-level primary suite offers spa-like serenity with heated tile floors, soaking tub, oversized shower, and private screened porch. ML guest suite, with all three guest suites offering private ensuite baths. Additional highlights include a wine cellar with imported doors, bonus room, and walk-in attic storage. The home also offers an attached 3-car garage and a detached garage/workshop connected by a covered breezeway. Refined living at its best!

    Zillow last checked:

    Listing updated:

    Listed by:

    Jaree Todd 336-601-4892,

    Berkshire Hathaway HomeServices Yost & Little Realty

    Bought with:

    MM Councill, 266065

    Coldwell Banker Advantage

    Source: Triad MLS,MLS#: 1177392MLS Logo

    Facts & features

    Interior

    Bedrooms & bathrooms
    • Bedrooms: 4
    • Bathrooms: 5
    • Full bathrooms: 4
    • 1/2 bathrooms: 1
    • Main level bathrooms: 3
    Primary bedroom
    • Level: Main
    • Dimensions: 18.58 x 16.33
    Bedroom 2
    • Level: Main
    • Dimensions: 16.25 x 15.25
    Bedroom 3
    • Level: Second
    • Dimensions: 16.17 x 14
    Bedroom 4
    • Level: Second
    • Dimensions: 15.42 x 12.42
    Bonus room
    • Level: Second
    • Dimensions: 32.17 x 16.33
    Breakfast
    • Level: Main
    • Dimensions: 16.33 x 12
    Dining room
    • Level: Main
    • Dimensions: 15.17 x 12.25
    Entry
    • Level: Main
    • Dimensions: 12 x 8
    Great room
    • Level: Main
    • Dimensions: 26 x 21
    Kitchen
    • Level: Main
    • Dimensions: 15.33 x 12
    Laundry
    • Level: Main
    • Dimensions: 8.58 x 8.42
    Office
    • Level: Main
    • Dimensions: 7.58 x 5.67
    Heating
    • Forced Air, Natural Gas
    Cooling
    • Central Air
    Appliances
    • Included: Microwave, Oven, Built-In Refrigerator, Dishwasher, Disposal, Gas Cooktop, Gas Water Heater
    • Laundry: Dryer Connection, Main Level, Washer Hookup
    Features
    • Great Room, Built-in Features, Ceiling Fan(s), Dead Bolt(s), Freestanding Tub, Kitchen Island, Pantry, Separate Shower
    • Flooring: Wood
    • Basement: Crawl Space
    • Attic: Floored
    • Number of fireplaces: 1
    • Fireplace features: Gas Log, Great Room
    Interior area
    • Total structure area: 4,667
    • Total interior livable area: 4,667 sqft
    • Finished area above ground: 4,667

    Property

    Parking
    • Total spaces: 4
    • Parking features: Driveway, Garage, Garage Door Opener, Attached, Detached
    • Attached garage spaces: 4
    • Has uncovered spaces: Yes
    Features
    • Levels: Two
    • Stories: 2
    • Exterior features: Gas Grill, Sprinkler System
    • Pool features: None
    Lot
    • Size: 3.42 Acres
    • Features: Partially Cleared
    Details
    • Parcel number: 0226096
    • Zoning: MS
    • Special conditions: Owner Sale
    • Other equipment: Generator, Irrigation Equipment

    Construction

    Type & style
    • Home type: SingleFamily
    • Architectural style: Transitional
    • Property subtype: Stick/Site Built, Residential, Single Family Residence
    Materials
    • Stone, Stucco
    Condition
    • Year built: 2019

    Utilities & green energy

    • Sewer: Public Sewer
    • Water: Public

    Community & HOA

    Community
    • Security: Security Lights
    HOA
    • Has HOA: No
    Location
    • Region: Jamestown

    Financial & listing details

    • Tax assessed value: $1,017,200
    • Annual tax amount: $13,788
    • Date on market: 4/17/2025
    • Cumulative days on market: 1 day
    • Listing agreement: Exclusive Right To Sell
    • Listing terms: Cash,Conventional

    Price history

    DateEventPrice
    6/17/2025Sold$1,500,000
    Source: Triad MLS #1177392 Report a problem
    4/19/2025Pending sale$1,500,000
    Source: Triad MLS #1177392 Report a problem
    4/17/2025Listed for sale$1,500,000+710.8%
    Source: Triad MLS #1177392 Report a problem
    7/21/2017Sold$185,000$40/sqft
    Source: Triad MLS #820594 Report a problem

    Public tax history

    YearProperty taxesTax assessment
    2025$14,093 +2.2%$1,017,200
    2024$13,788 +3%$1,017,200
    2023$13,381 +8.2%$1,017,200
    2022$12,364 +51.6%$1,017,200 +51.6%
    2021$8,156 +384.4%$671,000 +377.6%
    2018$1,684 $140,500
    2017-- $140,500
    Find assessor info on the county website

    Neighborhood: 27282

    Nearby schools

    GreatSchools rating
    Schools provided by the listing agent
    • Elementary: Millis Road
    • Middle: Jamestown
    • High: Ragsdale

    Source: Triad MLS. This data may not be complete. We recommend contacting the local school district to confirm school assignments for this home.

    Get a cash offer in 3 minutes
    Find out how much your home could sell for in as little as 3 minutes with a no-obligation cash offer.
    Estimated market value
    $1,515,900
    Get a cash offer in 3 minutes
    Find out how much your home could sell for in as little as 3 minutes with a no-obligation cash offer.
    Estimated market value
    $1,515,900