Welcome to 503 Yorkshire Dr, an entertainer's dream home nestled in the heart of Livermore. This well-maintained residence features 4 spacious bedrooms and 2 remodeled baths in an open floor plan with dual living spaces. Enjoy cozy evenings by the fireplace or entertain guests in the expansive backyard with hot tub, putting green and pristine, low-maintnance turf. Conveniently located near transportation, wineries and downtown Livermore. Completely remodeled with RV parking and finished garage, this home offers both comfort and convenience. Don't miss the opportunity to make this lovely Livermore gem your own!
Sold for $1,245,000
Tax assessed value
$1,245,000
503 Yorkshire Dr, Livermore, CA 94551
4beds
1,731sqft
Residential, Single Family Residence
Built in 1969
10,454 Square Feet Lot
$1,270,600 Zestimate®
$719/sqft
$4,459 Estimated rent
Home value
$1,270,600
$1.21M - $1.35M
$4,459/mo
Zestimate® history
Owner options
List your home for rent
$4,459/mo
Rent Zestimate®
Find your next renter with Zillow Rental Manager. Plus, with online applications, you can quickly screen prospective tenants – for free.
$4,459/mo
Rent Zestimate®
Refinance and save
$8,107/mo
Est. payment
Refinancing to a lower rate could help reduce your monthly payments and save thousands over the life of the loan.
$8,107/mo
Est. payment
Explore your selling options
Work with a Zillow partner agent
Leverage their expertise and Zillow's premium Showcase listings to get your home seen by more buyers.
Get startedList with your own agent
Get your home in front of millions of buyers by listing it on Zillow.
Learn how to do itSell it yourself
Take full control of how buyers see your home on Zillow by listing For Sale by Owner (FSBO).
List your homeWhat's special
Zillow last checked:
Listing updated:
Listed by:
Lauren McLane DRE #01955004 925-297-9226,
Exp Realty Of California, Inc.
Bought with:
Henny Lusiana, DRE #01410358
Realty One Group Today
Source: CCAR,MLS#: 41055434
Facts & features
Interior
Bedrooms & bathrooms
- Bedrooms: 4
- Bathrooms: 2
- Full bathrooms: 2
Rooms
- Room types: 2 Baths, Primary Bedrm Suite - 1, Main Entry, Den, Dining Room, Family Room
Kitchen
- Features: Breakfast Bar, Counter - Solid Surface, Dishwasher, Garbage Disposal, Gas Range/Cooktop, Ice Maker Hookup, Microwave, Range/Oven Free Standing, Skylight(s), Updated Kitchen
Heating
- Forced Air, Natural Gas
Cooling
- Ceiling Fan(s)
Appliances
- Included: Dishwasher, Gas Range, Plumbed For Ice Maker, Microwave, Free-Standing Range
- Laundry: Hookups Only, In Garage, Other
Features
- Breakfast Bar, Counter - Solid Surface, Updated Kitchen
- Flooring: Laminate, Tile
- Windows: Skylight(s)
- Number of fireplaces: 1
- Fireplace features: Family Room, Raised Hearth, Wood Burning, Other
Interior area
- Total structure area: 1,731
- Total interior livable area: 1,731 sqft
Property
Parking
- Total spaces: 2
- Parking features: Direct Access, RV/Boat Parking, Side Yard Access, Garage Door Opener
- Garage spaces: 2
Features
- Levels: One
- Stories: 1
- Patio & porch: Terrace
- Pool features: Possible Pool Site
- Fencing: Fenced
Lot
- Size: 10,454 Square Feet
- Features: Back Yard, Front Yard, Side Yard
Details
- Parcel number: 997971
- Special conditions: Standard
- Other equipment: Irrigation Equipment
Construction
Type & style
- Home type: SingleFamily
- Architectural style: Traditional
- Property subtype: Residential, Single Family Residence
Materials
- Stucco
- Roof: Composition
Condition
- Existing
- New construction: No
- Year built: 1969
Utilities & green energy
- Electric: No Solar, 220 Volts in Laundry
Community & HOA
Community
- Subdivision: Los Altos Hghts
HOA
- Has HOA: No
Location
- Region: Livermore
Financial & listing details
- Price per square foot: $719/sqft
- Tax assessed value: $1,245,000
- Date on market: 5/8/2024
Price history
| Date | Event | Price |
|---|---|---|
| 6/20/2025 | Listing removed | $2,150$1/sqft |
Source: Zillow Rentals Report a problem | ||
| 5/5/2025 | Price change | $2,150-10.4%$1/sqft |
Source: Zillow Rentals Report a problem | ||
| 5/2/2025 | Listed for rent | $2,400$1/sqft |
Source: Zillow Rentals Report a problem | ||
| 7/19/2024 | Sold | $1,245,000+3.8%$719/sqft |
Source:  CCAR #41055434 Report a problem CCAR #41055434 Report a problem | ||
| 6/26/2024 | Pending sale | $1,199,000$693/sqft |
Source:  bridgeMLS/CCAR/Bay East AOR #41055434 Report a problem bridgeMLS/CCAR/Bay East AOR #41055434 Report a problem | ||
| 6/20/2024 | Price change | $1,199,000-4%$693/sqft |
Source: bridgeMLS/CCAR/Bay East AOR #41055434 Report a problem | ||
| 6/7/2024 | Price change | $1,249,000-7.3%$722/sqft |
Source: bridgeMLS/CCAR/Bay East AOR #41055434 Report a problem | ||
| 6/3/2024 | Price change | $1,348,000-0.1%$779/sqft |
Source: bridgeMLS/CCAR/Bay East AOR #41055434 Report a problem | ||
| 5/31/2024 | Price change | $1,349,000+8%$779/sqft |
Source: bridgeMLS/CCAR/Bay East AOR #41055434 Report a problem | ||
| 5/8/2024 | Listed for sale | $1,249,000+57.1%$722/sqft |
Source: bridgeMLS/CCAR/Bay East AOR #41055434 Report a problem | ||
| 9/6/2019 | Sold | $795,000-0.6%$459/sqft |
Source: Bay East AOR #40870745 Report a problem | ||
| 8/16/2019 | Pending sale | $800,000$462/sqft |
Source: Legacy Real Estate & Assoc #40870745 Report a problem | ||
| 8/15/2019 | Price change | $800,000-3%$462/sqft |
Source: Legacy Real Estate & Assoc #40870745 Report a problem | ||
| 8/1/2019 | Price change | $825,000-2.8%$477/sqft |
Source: Legacy Real Estate & Assoc #40870745 Report a problem | ||
| 7/10/2019 | Price change | $848,888-0.1%$490/sqft |
Source: Legacy Real Estate & Assoc #40870745 Report a problem | ||
| 6/19/2019 | Listed for sale | $850,000+44.4%$491/sqft |
Source: Legacy Real Estate & Assoc #40870745 Report a problem | ||
| 4/26/2019 | Sold | $588,500$340/sqft |
Source: Public Record Report a problem | ||
Public tax history
| Year | Property taxes | Tax assessment |
|---|---|---|
| 2025 | -- | $1,245,000 +46.1% |
| 2024 | $10,742 +1.4% | $852,390 +2% |
| 2023 | $10,588 +1.4% | $835,680 +2% |
| 2022 | $10,442 +2% | $819,294 +2% |
| 2021 | $10,235 +2.9% | $803,235 +1% |
| 2020 | $9,944 +263.7% | $795,000 +399.1% |
| 2019 | $2,734 +12.3% | $159,287 +2% |
| 2018 | $2,434 | $156,164 +2% |
| 2017 | $2,434 +5.2% | $153,102 +2% |
| 2016 | $2,314 +2.2% | $150,101 +1.5% |
| 2015 | $2,265 | $147,847 +2% |
| 2014 | $2,265 | $144,951 +0.5% |
| 2013 | -- | $144,297 +2% |
| 2012 | -- | $141,467 +2% |
| 2011 | -- | $138,694 +0.8% |
| 2010 | -- | $137,658 -0.2% |
| 2009 | -- | $137,985 +2% |
| 2008 | -- | $135,281 +2% |
| 2007 | -- | $132,628 +2% |
| 2006 | -- | $130,028 +2% |
| 2005 | -- | $127,479 +2% |
| 2004 | -- | $124,982 +1.9% |
| 2003 | -- | $122,691 +2% |
| 2002 | -- | $120,285 +2% |
| 2001 | $1,708 | $117,926 |
Find assessor info on the county website
Neighborhood: 94551
Nearby homes
- $1,183,7003 bd2 ba1.7k sqft509 Yorkshire Dr, Livermore, CA 94551Off Market
- $1,800,0006 bd3 ba3.4k sqft3113 Salisbury Ct, Livermore, CA 94551Sold
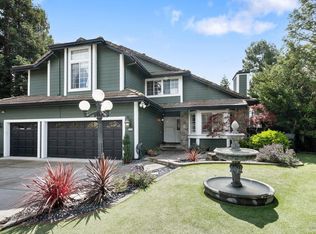
- $1,369,6004 bd3 ba2.1k sqft517 Yorkshire Dr, Livermore, CA 94551Off Market
- $1,037,9004 bd2 ba1.6k sqft2863 Briarwood Dr, Livermore, CA 94551Off Market

- $1,784,5004 bd3 ba2.9k sqft3125 Salisbury Ct, Livermore, CA 94551Off Market
- $1,074,1004 bd2 ba1.4k sqft2976 Kennedy St, Livermore, CA 94551Off Market
- $1,029,7003 bd2 ba1.4k sqft2988 Kennedy St, Livermore, CA 94551Off Market
- $998,6153 bd2 ba1.4k sqft2964 Kennedy St, Livermore, CA 94551Sold
Nearby schools
GreatSchools rating
- 4/10Junction Avenue K-8 SchoolGrades: K-8Distance: 0.3 mi
- 9/10Granada High SchoolGrades: 9-12Distance: 1.8 mi
Get a cash offer in 3 minutes
Find out how much your home could sell for in as little as 3 minutes with a no-obligation cash offer.
Estimated market value
$1,270,600
Get a cash offer in 3 minutes
Find out how much your home could sell for in as little as 3 minutes with a no-obligation cash offer.
Estimated market value
$1,270,600
- California
- Alameda County
- Livermore
- 94551
- 503 Yorkshire Dr
Nearby cities
Nearby zip codes
Other Livermore Topics
