PRICE REDUCED!! Solid layout, flexible space, and a great location, 5030 55th Ave is an excellent investment for a buyer ready to make it their own. With a separate basement entrance, it’s perfect for an owner-occupant with extended family or for an investor seeking rental income potential. The flexible layout also works well for multi-use or multi-generational living. The home is being sold as-is and will need TLC, but the fundamentals are in place and it’s livable. Upstairs offers two bedrooms and a full bath, each with ceiling fans. The main level features a third bedroom with its own full bath and stand-up shower, plus a living room with a wood-burning fireplace. The kitchen includes granite countertops, a tile backsplash, a gas stove, stainless steel appliances, and a built-in microwave. Downstairs, the basement has a private entrance, one bedroom, a living area, a full bathroom, and a wet bar with cabinetry and appliances, ideal for guests, extended family, or rental use. The home has central AC in good working order, with window units for extra cooling if desired. Additional features include a washer/dryer, detached garage, multi-car driveway for off-street parking, fenced backyard, and small storage shed. Conveniently located near major routes for easy commuting.
Sold for $388,000
Street View
$388,000
5030 55th Ave, Hyattsville, MD 20781
4beds
2,279sqft
Single Family Residence
Built in 1940
6,155 Square Feet Lot
$388,500 Zestimate®
$170/sqft
$3,931 Estimated rent
Home value
$388,500
$350,000 - $431,000
$3,931/mo
Zestimate® history
Owner options
List your home for rent
$3,931/mo
Rent Zestimate®
Find your next renter with Zillow Rental Manager. Plus, with online applications, you can quickly screen prospective tenants – for free.
$3,931/mo
Rent Zestimate®
Refinance and save
$2,464/mo
Est. payment
Refinancing to a lower rate could help reduce your monthly payments and save thousands over the life of the loan.
$2,464/mo
Est. payment
Explore your selling options
Work with a Zillow partner agent
Leverage their expertise and Zillow's premium Showcase listings to get your home seen by more buyers.
Get startedList with your own agent
Get your home in front of millions of buyers by listing it on Zillow.
Learn how to do itSell it yourself
Take full control of how buyers see your home on Zillow by listing For Sale by Owner (FSBO).
List your homeWhat's special
Wood-burning fireplaceStainless steel appliancesCeiling fansFenced backyardGas stoveTile backsplashGranite countertops
Zillow last checked:
Listing updated:
Listed by:
Eduardo Aguilar 703-350-7096,
Fairfax Realty of Tysons
Bought with:
Jose MONTES SOLANO, 0225242175
Redfin Corp
Source: Bright MLS,MLS#: MDPG2162028
Facts & features
Interior
Bedrooms & bathrooms
- Bedrooms: 4
- Bathrooms: 3
- Full bathrooms: 3
- Main level bathrooms: 1
- Main level bedrooms: 1
Rooms
- Room types: Living Room, Dining Room, Bedroom 2, Bedroom 3, Bedroom 4, Kitchen, Family Room, Bedroom 1, Bathroom 1, Bathroom 2, Bathroom 3
Bedroom 1
- Features: Flooring - HardWood
- Level: Upper
Bedroom 2
- Features: Flooring - HardWood
- Level: Upper
Bedroom 3
- Features: Flooring - HardWood
- Level: Main
Bedroom 4
- Features: Flooring - HardWood
- Level: Lower
Bathroom 1
- Features: Flooring - Laminate Plank
- Level: Upper
Bathroom 2
- Features: Flooring - Laminate Plank
- Level: Main
Bathroom 3
- Features: Flooring - Laminate Plank
- Level: Lower
Dining room
- Features: Flooring - HardWood
- Level: Main
Family room
- Features: Flooring - HardWood
- Level: Main
Kitchen
- Features: Flooring - Ceramic Tile, Granite Counters
- Level: Main
Kitchen
- Level: Lower
Living room
- Features: Flooring - HardWood, Ceiling Fan(s)
- Level: Main
Living room
- Level: Lower
Heating
- Forced Air, Natural Gas
Cooling
- Central Air, Electric
Appliances
- Included: Stainless Steel Appliance(s), Gas Water Heater
- Laundry: Dryer In Unit, Washer In Unit
Features
- Flooring: Hardwood, Ceramic Tile
- Basement: Exterior Entry,Full,Finished,Rear Entrance,Walk-Out Access
- Number of fireplaces: 1
Interior area
- Total structure area: 2,279
- Total interior livable area: 2,279 sqft
- Finished area above ground: 1,492
- Finished area below ground: 787
Property
Parking
- Total spaces: 1
- Parking features: Garage Faces Front, Driveway, Detached
- Garage spaces: 1
- Has uncovered spaces: Yes
Accessibility
- Accessibility features: None
Features
- Levels: Three
- Stories: 3
- Pool features: None
- Fencing: Wood
Lot
- Size: 6,155 Square Feet
Details
- Additional structures: Above Grade, Below Grade
- Parcel number: 17020146399
- Zoning: RSF65
- Special conditions: Standard
Construction
Type & style
- Home type: SingleFamily
- Architectural style: Colonial
- Property subtype: Single Family Residence
Materials
- Frame
- Foundation: Other
Condition
- New construction: No
- Year built: 1940
Utilities & green energy
- Sewer: Public Sewer
- Water: Public
Community & HOA
Community
- Subdivision: Rogers Heights
HOA
- Has HOA: No
Location
- Region: Hyattsville
Financial & listing details
- Price per square foot: $170/sqft
- Tax assessed value: $450,900
- Annual tax amount: $6,060
- Date on market: 8/8/2025
- Listing agreement: Exclusive Right To Sell
- Ownership: Fee Simple
Price history
| Date | Event | Price |
|---|---|---|
| 10/10/2025 | Sold | $388,000$170/sqft |
Source:  Bright MLS #MDPG2162028 Report a problem Bright MLS #MDPG2162028 Report a problem | ||
| 9/10/2025 | Pending sale | $388,000+2.1%$170/sqft |
Source: Bright MLS #MDPG2162028 Report a problem | ||
| 9/5/2025 | Listing removed | $379,900$167/sqft |
Source: Bright MLS #MDPG2162028 Report a problem | ||
| 8/24/2025 | Price change | $379,900-2.6%$167/sqft |
Source: Bright MLS #MDPG2162028 Report a problem | ||
| 8/8/2025 | Listed for sale | $389,900-3.7%$171/sqft |
Source: Bright MLS #MDPG2162028 Report a problem | ||
| 7/30/2025 | Listing removed | $404,900$178/sqft |
Source: Bright MLS #MDPG2154118 Report a problem | ||
| 7/24/2025 | Price change | $404,900-1.2%$178/sqft |
Source: Bright MLS #MDPG2154118 Report a problem | ||
| 6/25/2025 | Price change | $409,900-4.7%$180/sqft |
Source: Bright MLS #MDPG2154118 Report a problem | ||
| 5/29/2025 | Listed for sale | $430,000+26.5%$189/sqft |
Source: Bright MLS #MDPG2154118 Report a problem | ||
| 7/29/2021 | Sold | $340,000$149/sqft |
Source: Public Record Report a problem | ||
| 11/13/2020 | Sold | $340,000$149/sqft |
Source: Agent Provided Report a problem | ||
| 9/27/2020 | Pending sale | $340,000+3%$149/sqft |
Source: RE/MAX Realty Services #MDPG580150 Report a problem | ||
| 9/14/2020 | Listed for sale | $330,000-2.9%$145/sqft |
Source: RE/MAX Realty Services #MDPG580150 Report a problem | ||
| 7/2/2020 | Listing removed | $339,999$149/sqft |
Source: Fairfax Realty Premier #MDPG563692 Report a problem | ||
| 6/16/2020 | Pending sale | $339,999$149/sqft |
Source: Fairfax Realty Premier #MDPG563692 Report a problem | ||
| 6/5/2020 | Listed for sale | $339,999$149/sqft |
Source: Fairfax Realty Premier #MDPG563692 Report a problem | ||
| 4/14/2020 | Listing removed | $339,999$149/sqft |
Source: Fairfax Realty Premier #MDPG563692 Report a problem | ||
| 4/9/2020 | Price change | $339,999+0.3%$149/sqft |
Source: Fairfax Realty Premier #MDPG563692 Report a problem | ||
| 3/31/2020 | Price change | $339,000-0.3%$149/sqft |
Source: Fairfax Realty Premier #MDPG563692 Report a problem | ||
| 3/25/2020 | Listed for sale | $340,000+142.9%$149/sqft |
Source: Fairfax Realty Premier #MDPG563692 Report a problem | ||
| 10/20/2009 | Sold | $140,000-42.9%$61/sqft |
Source: Public Record Report a problem | ||
| 2/18/2009 | Listing removed | $245,000$108/sqft |
Source: Long and Foster Real Estate #PG6917368 Report a problem | ||
| 1/31/2009 | Price change | $245,000-1.2%$108/sqft |
Source: Long and Foster Real Estate #PG6917368 Report a problem | ||
| 11/16/2008 | Listed for sale | $248,000-17.1%$109/sqft |
Source: Long and Foster Real Estate #PG6917368 Report a problem | ||
| 10/6/2008 | Sold | $299,000+18.4%$131/sqft |
Source: Public Record Report a problem | ||
| 8/21/2008 | Listed for sale | $252,500$111/sqft |
Source: Long and Foster Real Estate #PG6850576 Report a problem | ||
Public tax history
| Year | Property taxes | Tax assessment |
|---|---|---|
| 2025 | $7,100 +56.6% | $450,900 +10.6% |
| 2024 | $4,535 +11.8% | $407,800 +11.8% |
| 2023 | $4,055 | $364,700 |
| 2022 | $4,055 +29.7% | $364,700 +29.7% |
| 2021 | $3,127 +17.4% | $281,233 +17.4% |
| 2020 | $2,663 -15.9% | $239,500 +12.4% |
| 2019 | $3,168 | $213,167 |
| 2018 | $3,168 +6.6% | $213,167 +6.6% |
| 2017 | $2,972 -12.3% | $200,000 +3.5% |
| 2016 | $3,389 | $193,233 +3.6% |
| 2015 | $3,389 | $186,467 +3.8% |
| 2014 | $3,389 | $179,700 |
| 2013 | -- | $179,700 |
| 2012 | -- | $179,700 -15.5% |
| 2011 | -- | $212,590 -44.9% |
| 2010 | -- | $386,030 +6.8% |
| 2009 | -- | $361,460 +7.3% |
| 2008 | -- | $336,890 +26.7% |
| 2007 | -- | $265,820 +36.5% |
| 2006 | -- | $194,750 +57.5% |
| 2005 | -- | $123,680 +5.6% |
| 2004 | -- | $117,156 |
| 2003 | -- | $117,156 +29.4% |
| 2002 | -- | $90,520 |
| 2001 | -- | $90,520 |
Find assessor info on the county website
Neighborhood: 20781
Nearby homes
- $91,967-- bd1 ba676 sqft5028 55th Ave, Hyattsville, MD 20781Off Market
- $415,0002 bd2 ba1.2k sqft5032 55th Ave, Hyattsville, MD 20781Sold
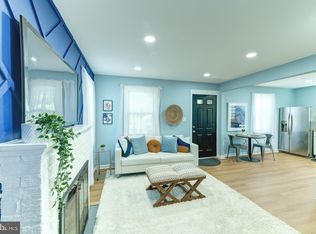
- $294,1003 bd2 ba1.5k sqft5413 Gallatin St, Hyattsville, MD 20781Off Market
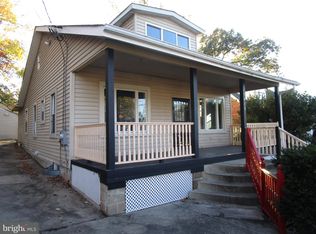
- $292,400-- bd1 ba1k sqft5026 55th Ave, Hyattsville, MD 20781Off Market
- $327,300-- bd1 ba1k sqft5411 Gallatin St, Hyattsville, MD 20781Off Market
- $300,500-- bd1 ba1.1k sqft5033 54th Pl, Hyattsville, MD 20781Off Market
- $324,2002 bd1 ba1k sqft5034 55th Ave, Hyattsville, MD 20781Off Market
- $371,100-- bd1 ba2.2k sqft5409 Gallatin St, Hyattsville, MD 20781Off Market
Nearby schools
GreatSchools rating
- 3/10Port Towns Elementary SchoolGrades: PK-5Distance: 0.6 mi
- 3/10William Wirt Middle SchoolGrades: 6-8Distance: 1.4 mi
- 1/10Bladensburg High SchoolGrades: 9-12Distance: 0.5 mi
Schools provided by the listing agent
- District: Prince George's County Public Schools
Source: Bright MLS. This data may not be complete. We recommend contacting the local school district to confirm school assignments for this home.
Get a cash offer in 3 minutes
Find out how much your home could sell for in as little as 3 minutes with a no-obligation cash offer.
Estimated market value
$388,500
Get a cash offer in 3 minutes
Find out how much your home could sell for in as little as 3 minutes with a no-obligation cash offer.
Estimated market value
$388,500
- Maryland
- Prince Georges County
- East Riverdale
- 20781
- 5030 55th Ave
Nearby cities
Nearby zip codes
Other East Riverdale Topics
