Skip main navigation
Pending
  • $1,185,000

    5030 Alta Vista Rd, Bethesda, MD 20814

    4beds
    2,248sqft
    : 
    $7,103/mo
    Get pre-qualified
    Single Family Residence
    Built in 1956
    0.27 Acres Lot
    $1,203,400 Zestimate®
    $527/sqft
    $-- HOA

    What's special

    Cozy fireplaceWarm foyerThoughtful landscapingDetailed garage door woodworkBuilt-in shelvingBuilt-in cabinetryElegant wood-trimmed walls
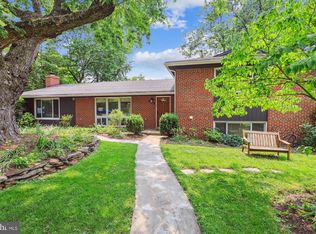
    Welcome to this exceptionally crafted split-level home situated on a prime corner lot in Bethesda’s Maplewood/Alta Vista neighborhood. From the moment you arrive, the home's detailed garage door woodwork and welcoming front bench set a tone of timeless warmth, hinting at the decorative craftsmanship found within. Step inside onto newly refinished hardwood floors seamlessly anchored by rich wood baseboards and bannisters, a warm foyer, and built-in shelving. The light-filled living room boasts a dramatic vaulted wood-beamed ceiling, classic bay windows, and a cozy fireplace, while the adjoining dining area continues the motif with elegant wood-trimmed walls and built-in cabinetry. At the heart of the main level lies a magnificent, island-centered gourmet kitchen equipped with stainless steel appliances, a double wall oven, a 6-burner built-in range, dual dishwashers, and an abundance of countertop and cabinet space designed effortlessly for both casual weeknight dinners and grand entertaining. The upper level features a bright primary bedroom suite complete with a private bath and walk-in shower, along with two additional spacious bedrooms and a second full bath. Downstairs, a thoughtful renovation transformed the former au-pair suite into an expansive family room with direct walkout access to the rear patio. This light-filled lower level also accommodates a fourth bedroom, a third full bathroom, and a dedicated home office—perfect for remote work. Just below, the lowest level provides a flexible open space ideal for a home gym, media room, or play area, complemented by a charming sliding barn door that opens to extensive dedicated storage rooms. Indoor living flows effortlessly to the outdoors through a pair of graceful French doors leading out to a sprawling, bi-level brick rear patio that spans the entire width of the home. Surrounded by thoughtful landscaping, the corner lot offers no compromise on green space, providing lush side and rear yard areas alongside a versatile storage shed that easily doubles as a detached hobby workshop. Beyond the lot itself, you are just two blocks from Maplewood/Alta Vista Local Park’s playgrounds and tennis courts, minutes from biking and hiking along Rock Creek Park's trails, and conveniently close to two Metro stations for easy access to D.C. With world-class entertainment at the nearby Music Center at Strathmore, and all the boutique dining and shopping of downtown Bethesda practically at your doorstep, this home truly combines suburban tranquility with urban convenience.
    13 days
    |
    1,099
    |
    85
    |

    Zillow last checked:

    Listing updated:

    Listed by:

    Melinda Estridge 301-657-9700,

    Long & Foster Real Estate, Inc. 240-497-1700,

    Listing Team: Estridge Murtagh Coplen, Co-Listing Team: Estridge Murtagh Coplen,Co-Listing Agent: John A Coplen Ii 410-591-0911,

    Long & Foster Real Estate, Inc.

    Source: Bright MLS,MLS#: MDMC2247764MLS Logo

      Facts & features

      Interior

      Bedrooms & bathrooms
      • Bedrooms: 4
      • Bathrooms: 3
      • Full bathrooms: 3
      Basement
      • Area: 600
      Heating
      • Forced Air, Natural Gas
      Cooling
      • Central Air, Electric
      Appliances
      • Included: Dishwasher, Disposal, Dryer, Exhaust Fan, Extra Refrigerator/Freezer, Humidifier, Oven, Range Hood, Refrigerator, Washer, Oven/Range - Electric, Double Oven, Stainless Steel Appliance(s), Six Burner Stove, Surface Unit, Water Heater, Microwave, Ice Maker, Freezer, Built-In Range, Gas Water Heater
      • Laundry: Has Laundry, Dryer In Unit, Upper Level, Washer In Unit
      Features
      • Kitchen - Table Space, Dining Area, Built-in Features, Primary Bath(s), Attic, Bathroom - Tub Shower, Bathroom - Walk-In Shower, Ceiling Fan(s), Exposed Beams, Floor Plan - Traditional, Formal/Separate Dining Room, Eat-in Kitchen, Kitchen - Gourmet, Kitchen Island, Recessed Lighting, Cathedral Ceiling(s), Beamed Ceilings, High Ceilings, Dry Wall
      • Flooring: Carpet, Ceramic Tile, Concrete, Hardwood, Wood
      • Doors: Sliding Glass, Storm Door(s)
      • Windows: Screens, Bay/Bow, Sliding, Skylight(s), Window Treatments
      • Basement: Heated,Improved,Interior Entry,Exterior Entry,Sump Pump,Windows
      • Number of fireplaces: 1
      • Fireplace features: Screen
      Interior area
      • Total structure area: 2,848
      • Total interior livable area: 2,248 sqft
      • Finished area above ground: 2,248
      • Finished area below ground: 0
      Video & virtual tour

      Property

      Parking
      • Total spaces: 4
      • Parking features: Garage Faces Front, Covered, Built In, Garage Door Opener, Inside Entrance, Concrete, Driveway, Attached
      • Attached garage spaces: 2
      • Uncovered spaces: 2
      Accessibility
      • Accessibility features: None
      Features
      • Levels: Multi/Split,Four
      • Stories: 4
      • Patio & porch: Patio, Porch
      • Exterior features: Sidewalks
      • Pool features: None
      • Fencing: Back Yard,Wood
      • Has view: Yes
      • View description: Garden, Trees/Woods
      Lot
      • Size: 0.27 Acres
      • Features: Corner Lot, Landscaped, Front Yard, Rear Yard, SideYard(s), Sloped, Corner Lot/Unit
      Details
      • Additional structures: Above Grade, Below Grade
      • Parcel number: 160700643814
      • Zoning: R60
      • Special conditions: Standard

      Construction

      Type & style
      • Home type: SingleFamily
      • Property subtype: Single Family Residence
      Materials
      • Brick, Cement Siding
      • Foundation: Concrete Perimeter, Block
      • Roof: Architectural Shingle,Fiberglass,Shingle
      Condition
      • New construction: No
      • Year built: 1956

      Utilities & green energy

      • Electric: 200+ Amp Service, 120/240V
      • Sewer: Public Sewer
      • Water: Public

      Community & HOA

      Community
      • Security: Electric Alarm, Main Entrance Lock
      • Subdivision: Maplewood Estates
      HOA
      • Has HOA: No
      Location
      • Region: Bethesda

      Financial & listing details

      • Price per square foot: $527/sqft
      • Tax assessed value: $970,200
      • Annual tax amount: $11,525
      • Date on market: 7/30/2026
      • Listing agreement: Exclusive Right To Sell
      • Listing terms: Cash,Conventional,VA Loan
      • Inclusions: Garage Refrigerator, Garage Freezer, Rear Patio Bbq Grill, Lower Level Office Desk
      • Ownership: Fee Simple

        Estimated market value

        $1,203,400

        $1.14M - $1.26M

        $4,421/mo

        Price history

        DateEventPrice
        8/4/2026Pending sale$1,185,000$527/sqft
        Source: Bright MLS #MDMC2247764 Report a problem
        7/30/2026Listed for sale$1,185,000+355.8%$527/sqft
        Source: Bright MLS #MDMC2247764 Report a problem
        7/16/1997Sold$260,000$116/sqft
        Source: Public Record Report a problem

        Public tax history

        YearProperty taxesTax assessment
        2025$11,525 +12.5%$930,000 +4.5%
        2024$10,243 +4.2%$889,800 +4.3%
        2023$9,832 +9.1%$853,367 +4.5%
        2022$9,015 +4.8%$816,933 +4.7%
        2021$8,605 -0.1%$780,500
        2020$8,610 -3.2%$780,500 -3.2%
        2019$8,892 -0.2%$806,400
        2018$8,908 +5.6%$806,400 +8.3%
        2017$8,433 +26.9%$744,300 +9.1%
        2016$6,644 $682,200 +10%
        2015$6,644 $620,100
        2014$6,644 $620,100
        2013-- $620,100 -3.7%
        2012-- $643,600
        2011-- $643,600
        2010-- $643,600 -11.6%
        2009-- $727,720 +10%
        2008-- $661,476 +11.1%
        2007-- $595,233 +12.5%
        2006-- $528,990 +14.7%
        2005-- $461,092 +17.3%
        2004-- $393,196 +20.9%
        2003-- $325,300 +8.9%
        2002-- $298,846
        2001-- $298,846
        Find assessor info on the county website

        Monthly payment

        Est. payment

        Payment breakdown

        Explore the cost of this home by adjusting the details. Changes won't be saved.
        All calculations are estimates and provided by Zillow, Inc. for informational purposes only. Actual amounts may vary.
        HOA fees may include property taxes on listings classified as Co-Ops. Contact the listing agent and/or owner for fee details.
        See how much you could borrow to make a competitive offer.

        Climate risks

        Neighborhood: Alta Vista

        Getting around

        29 / 100
        Car-Dependent
        46 / 100
        Some Transit
        39 / 100
        Somewhat Bikeable

        Nearby schools

        GreatSchools rating
        Schools provided by the listing agent
        • Elementary: Wyngate
        • Middle: North Bethesda
        • High: Walter Johnson
        • District: Montgomery County Public Schools

        Source: Bright MLS. This data may not be complete. We recommend contacting the local school district to confirm school assignments for this home.

        A local agent can set up tours, give advice and negotiate with sellers.

        Browse local experts

        Similar homes