Timeless single-story living in this 1960s ranch home, featuring an open layout, solid construction, & seamless indoor-outdoor flow. This home offers privacy as you enter through the automatic gate to covered parking & a welcoming entry walk. As you approach the front door, you pass the courtyard with pool, tiled slide/water feature, and large covered patio area. The mid-century modern charm features large picture windows that fill the space with natural light & showcase breathtaking views of the El Cajon Valley & surrounding mountains. Original hardwood floors & a brick outdoor grill enhance an easy-living lifestyle in this well-established Mt. Helix neighborhood. This home is a perfect blend of retro vibe & modern convenience, with an updated kitchen, island & breakfast nook with access to a view deck. The living room features vaulted ceilings & a connected formal dining area. Three bedrooms & two baths are located along the main hallway, with the primary suite offering a large walk-in closet & French doors to the pool area. A fourth bedroom & bath, accessed from the courtyard covered patio, can be used as a rental unit or for guests/extended family. Two fireplaces & a pellet stove create warm, inviting spaces throughout. A large downstairs den with laundry room & bonus room with half bath provides easy access to the spacious backyard. The expansive backyard is fully fenced with a brick patio, detached accessory structure currently used as a home office, & a large aviary structure adaptable for many uses. Schedule your private tour today before this home is gone. Home has a metal shingle roof and resident tortoise that lives in the backyard. Water and gas lines to home have been upgraded and the home has a newer septic system leach field and has had the system pumped and certified.
Sold for $1,475,000
$1,475,000
5030 Alzeda Dr, La Mesa, CA 91941
4beds
2,762sqft
Single Family Residence
Built in 1960
0.97 Acres Lot
$1,478,100 Zestimate®
$534/sqft
$7,170 Estimated rent
Home value
$1,478,100
$1.36M - $1.60M
$7,170/mo
Zestimate® history
Owner options
List your home for rent
$7,170/mo
Rent Zestimate®
Find your next renter with Zillow Rental Manager. Plus, with online applications, you can quickly screen prospective tenants – for free.
$7,170/mo
Rent Zestimate®
Refinance and save
$9,284/mo
Est. payment
Refinancing to a lower rate could help reduce your monthly payments and save thousands over the life of the loan.
$9,284/mo
Est. payment
Explore your selling options
Work with a Zillow partner agent
Leverage their expertise and Zillow's premium Showcase listings to get your home seen by more buyers.
Get startedList with your own agent
Get your home in front of millions of buyers by listing it on Zillow.
Learn how to do itSell it yourself
Take full control of how buyers see your home on Zillow by listing For Sale by Owner (FSBO).
List your homeWhat's special
Spacious backyardTimeless single-story livingOpen layoutLarge picture windowsCourtyard with poolNatural lightMetal shingle roof
Zillow last checked:
Listing updated:
Listed by:
Jason S Kardos DRE #01324429 619-347-6337,
Mt. Helix Lifestyles R.E. Serv
Bought with:
Melvina Selfani, DRE #01311871
Century 21 Affiliated
Source: SDMLS,MLS#: 260010729 Originating MLS: SDMLS
Originating MLS: SDMLSFacts & features
Interior
Bedrooms & bathrooms
- Bedrooms: 4
- Bathrooms: 3
- Full bathrooms: 3
Heating
- Fireplace, Forced Air Unit, Pellet/Wood Burning Stove, Wood Stove
Cooling
- Central Forced Air, Zoned Area(s)
Appliances
- Included: Dishwasher, Disposal, Pool/Spa/Equipment, Range/Oven, Refrigerator, Freezer, Gas Oven, Gas Stove, Grill, Barbecue, Gas Range, Built-In, Counter Top, Gas Cooking, Gas Water Heater
- Laundry: Electric, Gas, Washer Hookup
Features
- Bathtub, Kitchen Island, Open Floor Plan, Recessed Lighting, Shower, Shower in Tub
- Flooring: Carpet, Stone, Wood, Other/Remarks
- Number of fireplaces: 3
- Fireplace features: FP in Living Room, Den, Great Room, Pellet Stove, Wood
- Common walls with other units/homes: Detached
Interior area
- Total structure area: 2,762
- Total interior livable area: 2,762 sqft
Property
Parking
- Total spaces: 6
- Parking features: None Known
- Garage spaces: 2
Accessibility
- Accessibility features: Parking
Features
- Levels: 2 Story
- Patio & porch: Awning/Porch Covered, Deck, Porch - Front
- Pool features: Below Ground, Private
- Has spa: Yes
- Spa features: Private Below Ground, Private w/Pool, Heated, Private
- Fencing: Full,Gate,Chain Link
- Has view: Yes
- View description: City, Evening Lights, Mountains/Hills, Panoramic, Valley/Canyon
Lot
- Size: 0.97 Acres
Details
- Additional structures: Detached
- Parcel number: 4970205200
- Zoning: R-1:SINGLE
- Zoning description: R-1:SINGLE
Construction
Type & style
- Home type: SingleFamily
- Architectural style: Ranch
- Property subtype: Single Family Residence
Materials
- Stucco
- Roof: Metal
Condition
- Year built: 1960
Utilities & green energy
- Sewer: Septic Installed
- Water: Meter on Property, Public
- Utilities for property: Electricity Connected, Natural Gas Connected, Water Connected
Community & HOA
Community
- Features: Gated Community, Laundry Facilities, Pool, Spa/Hot Tub
- Security: Automatic Gate
- Subdivision: LA MESA
Location
- Region: La Mesa
Financial & listing details
- Price per square foot: $534/sqft
- Tax assessed value: $1,139,603
- Annual tax amount: $13,580
- Date on market: 5/4/2026
- Listing terms: Cal Vet,Cash,Conventional,FHA,VA,Cash To New Loan
- Electric utility on property: Yes
Price history
| Date | Event | Price |
|---|---|---|
| 6/29/2026 | Listing removed | $6,300$2/sqft |
Source: Zillow Rentals Report a problem | ||
| 6/9/2026 | Listed for rent | $6,300$2/sqft |
Source: Zillow Rentals Report a problem | ||
| 5/29/2026 | Sold | $1,475,000+11.2%$534/sqft |
Source:  SDMLS #260010729 Report a problem SDMLS #260010729 Report a problem | ||
| 5/7/2026 | Pending sale | $1,327,000$480/sqft |
Source: SDMLS #260010729 Report a problem | ||
| 5/5/2026 | Listed for sale | $1,327,000+49.9%$480/sqft |
Source: SDMLS #260010729 Report a problem | ||
| 8/18/2008 | Sold | $885,000-1.7%$320/sqft |
Source: Public Record Report a problem | ||
| 7/13/2008 | Listed for sale | $899,900+57.9%$326/sqft |
Source: Century 21 #080047787 Report a problem | ||
| 3/30/2000 | Sold | $570,000$206/sqft |
Source: Public Record Report a problem | ||
Public tax history
| Year | Property taxes | Tax assessment |
|---|---|---|
| 2025 | $13,580 -0.6% | $1,139,603 +2% |
| 2024 | $13,664 +2.6% | $1,117,259 +2% |
| 2023 | $13,316 +1.6% | $1,095,353 +2% |
| 2022 | $13,112 +17% | $1,073,876 +18% |
| 2021 | $11,210 +7% | $910,000 +7.1% |
| 2020 | $10,479 -3.4% | $850,000 -5.6% |
| 2019 | $10,847 -5.7% | $900,000 -2.7% |
| 2018 | $11,501 -0.7% | $925,000 |
| 2017 | $11,579 +7.2% | $925,000 +5.1% |
| 2016 | $10,804 +3.6% | $880,000 +4.8% |
| 2015 | $10,425 +4.9% | $840,000 +5% |
| 2014 | $9,938 | $800,000 +6.2% |
| 2013 | -- | $753,000 |
| 2012 | -- | $753,000 -15.4% |
| 2011 | -- | $889,549 +0.8% |
| 2010 | -- | $882,902 -0.2% |
| 2009 | -- | $885,000 +32.9% |
| 2008 | -- | $665,798 +2% |
| 2007 | -- | $652,744 +2% |
| 2006 | -- | $639,946 +2% |
| 2005 | -- | $627,399 +2% |
| 2004 | -- | $615,098 +1.9% |
| 2003 | -- | $603,826 +2% |
| 2002 | -- | $591,987 +3.6% |
| 2001 | -- | $571,200 |
Find assessor info on the county website
Neighborhood: 91941
Nearby homes
- $3,371,8005 bd6 ba7.3k sqft10670 Snyder Rd, La Mesa, CA 91941Off Market
- $1,883,7005 bd3 ba4.2k sqft5040 Alzeda Dr, La Mesa, CA 91941Off Market
- $1,350,0002 bd2 ba2.5k sqft10660 Snyder Rd, La Mesa, CA 91941Sold
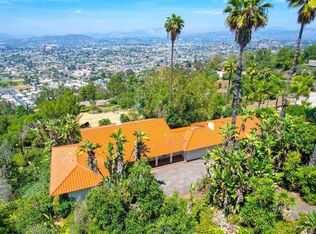
- $5,007,5007 bd9 ba10k sqft5005 Alzeda Dr, La Mesa, CA 91941Off Market
- $2,051,1004 bd3 ba3.3k sqft10625 Noakes Rd, La Mesa, CA 91941Off Market
- $1,374,9003 bd2 ba2.6k sqft10635 Noakes Rd, La Mesa, CA 91941Off Market
- $1,975,9003 bd3 ba3.9k sqft10600 Snyder Rd, La Mesa, CA 91941Off Market
- $1,192,0004 bd2 ba1.5k sqft4976 Alzeda Dr, La Mesa, CA 91941Off Market
Nearby schools
GreatSchools rating
- 8/10Fuerte Elementary SchoolGrades: K-5Distance: 1.3 mi
- 8/10Hillsdale Middle SchoolGrades: 6-8Distance: 2.5 mi
- 7/10Grossmont High SchoolGrades: 9-12Distance: 1.4 mi
Get a cash offer in 3 minutes
Find out how much your home could sell for in as little as 3 minutes with a no-obligation cash offer.
Estimated market value
$1,478,100
Get a cash offer in 3 minutes
Find out how much your home could sell for in as little as 3 minutes with a no-obligation cash offer.
Estimated market value
$1,478,100
- California
- San Diego County
- La Mesa
- 91941
- 5030 Alzeda Dr
Nearby cities
Nearby zip codes
Other La Mesa Topics
