Absolutely spectacular! Pristene is the first word that comes to mind when you enter this gorgeous home that has been meticulously designed by the owners, built by the premier builder-Towles, and cared for without hesitation. You will enter the great room area through beautiful leaded glass entry door with side light panels. Your first view is through the great room to the beautiful lanai. But while you are still in the great room - note the paneled ceiling wooden inlays, the recessed lighting, ceiling fans and pocketing sliding doors. The solid cherry gourmet kitchen features granite counters, induction cooktop, a spacious breakfast bar and the eclectic dining room off to the side. You will be amazed at all the storage cubbies included - not one iota of unused functional space! Appliances are stainless steel (Bosch dishwasher, Frigidaire cooktop, balance all LG). There is at least one ceiling fan in every room with the kitchen boasting two! And two sinks and disposals as well! The primary bedroom has sliding shutters and French doors for direct access to the lanai. The en suite bathroom features double sinks, a makeup/vanity, garden tub and large walk-in shower. Off the bedroom/bath is your laundry room, how convenient! The split bedroom floor plan positions the two guest rooms on the opposite side of the house, separated by the guest bath and featuring additional access to the lanai from one. Sparkling freeform pool features a pool platform, seating platform, umbrella "stand", AND spa jets. It is enclosed by stainless steel aircraft cable to increase your beautiful view and provides plenty of lounging space, both covered and uncovered! Attic features isothane insulation for additional and efficient climate control. Solid core doors throughout with wheelchair acccess, three car garage, expansive dock, and 10,000# boat lift complete the package for this phenomenal home in PGI! Make an appointment and see this beauty NOW!
Sold for $1,025,000
$1,025,000
5030 Bal Harbor Blvd, Punta Gorda, FL 33950
3beds
2,180sqft
Single Family Residence
Built in 2014
9,600 Square Feet Lot
$955,300 Zestimate®
$470/sqft
$3,655 Estimated rent
Home value
$955,300
$888,000 - $1.03M
$3,655/mo
Zestimate® history
Owner options
List your home for rent
$3,655/mo
Rent Zestimate®
Find your next renter with Zillow Rental Manager. Plus, with online applications, you can quickly screen prospective tenants – for free.
$3,655/mo
Rent Zestimate®
Refinance and save
$6,794/mo
Est. payment
Refinancing to a lower rate could help reduce your monthly payments and save thousands over the life of the loan.
$6,794/mo
Est. payment
Explore your selling options
Work with a Zillow partner agent
Leverage their expertise and Zillow's premium Showcase listings to get your home seen by more buyers.
Get startedList with your own agent
Get your home in front of millions of buyers by listing it on Zillow.
Learn how to do itSell it yourself
Take full control of how buyers see your home on Zillow by listing For Sale by Owner (FSBO).
List your homeWhat's special
Zillow last checked:
Listing updated:
Listed by:
Susan Hill 941-347-8782,
RE/MAX PALM REALTY 941-889-7654
Bought with:
Carla Nix, 3290559
COLDWELL BANKER SUNSTAR REALTY
Source: Stellar MLS,MLS#: C7494377 Originating MLS: Port Charlotte
Originating MLS: Port Charlotte
Facts & features
Interior
Bedrooms & bathrooms
- Bedrooms: 3
- Bathrooms: 2
- Full bathrooms: 2
Primary bedroom
- Features: Ceiling Fan(s), Dual Sinks, En Suite Bathroom, Garden Bath, Makeup/Vanity Space, Multiple Shower Heads, Split Vanities, Walk-In Closet(s)
- Level: First
- Dimensions: 14x16
Bedroom 2
- Features: Ceiling Fan(s), Built-in Closet
- Level: First
- Dimensions: 13x12
Bedroom 3
- Features: Ceiling Fan(s), Built-in Closet
- Level: First
- Dimensions: 13x13
Primary bathroom
- Features: Ceiling Fan(s), Garden Bath, Makeup/Vanity Space, Split Vanities, Linen Closet
- Level: First
- Dimensions: 14x11
Balcony porch lanai
- Features: Ceiling Fan(s), Storage Closet
- Level: First
- Dimensions: 42x22
Dining room
- Features: Ceiling Fan(s), No Closet
- Level: First
- Dimensions: 20x15
Great room
- Level: First
- Dimensions: 20x26
Kitchen
- Features: Breakfast Bar, Ceiling Fan(s), Pantry, Kitchen Island
- Level: First
- Dimensions: 18x15
Heating
- Central, Electric
Cooling
- Central Air
Appliances
- Included: Oven, Cooktop, Dishwasher, Disposal, Dryer, Electric Water Heater, Freezer, Ice Maker, Microwave, Refrigerator, Washer
- Laundry: Electric Dryer Hookup, Inside, Laundry Room
Features
- Cathedral Ceiling(s), Ceiling Fan(s), Crown Molding, Eating Space In Kitchen, High Ceilings, Kitchen/Family Room Combo, Living Room/Dining Room Combo, Open Floorplan, Solid Wood Cabinets, Split Bedroom, Stone Counters, Thermostat, Tray Ceiling(s), Vaulted Ceiling(s), Walk-In Closet(s)
- Flooring: Carpet, Quarry Tile
- Doors: Sliding Doors
- Windows: Window Treatments, Hurricane Shutters, Hurricane Shutters/Windows
- Has fireplace: No
Interior area
- Total structure area: 3,106
- Total interior livable area: 2,180 sqft
Property
Parking
- Total spaces: 3
- Parking features: Garage - Attached
- Attached garage spaces: 3
- Details: Garage Dimensions: 21X30
Features
- Levels: One
- Stories: 1
- Exterior features: Irrigation System, Lighting, Rain Gutters
- Has private pool: Yes
- Pool features: Gunite, Heated, In Ground, Lighting, Pool Alarm
- Has view: Yes
- View description: Garden, Pool, Trees/Woods, Water, Canal
- Has water view: Yes
- Water view: Water,Canal
- Waterfront features: Canal - Saltwater, Saltwater Canal Access, Bridges - No Fixed Bridges, Lift, Sailboat Water, Seawall
- Body of water: BAL HARBOR & PINE ISLAND CANAL
Lot
- Size: 9,600 Square Feet
- Dimensions: 80 x 120
- Features: City Lot
- Residential vegetation: Mature Landscaping
Details
- Parcel number: 412224331010
- Zoning: GS-3.5
- Special conditions: None
Construction
Type & style
- Home type: SingleFamily
- Architectural style: Florida
- Property subtype: Single Family Residence
Materials
- Block, Stucco
- Foundation: Slab, Stem Wall
- Roof: Tile
Condition
- Completed
- New construction: No
- Year built: 2014
Utilities & green energy
- Sewer: Public Sewer
- Water: Public
- Utilities for property: BB/HS Internet Available, Cable Available, Electricity Connected, Phone Available, Public, Sewer Connected, Street Lights, Water Connected
Community & HOA
Community
- Pet fee: $0 monthly
- Subdivision: PUNTA GORDA ISLES SEC 12
HOA
- Has HOA: No
Location
- Region: Punta Gorda
Financial & listing details
- Price per square foot: $470/sqft
- Tax assessed value: $940,180
- Annual tax amount: $10,103
- Date on market: 7/3/2024
- Cumulative days on market: 77 days
- Ownership: Fee Simple
- Total actual rent: 0
- Electric utility on property: Yes
- Road surface type: Paved
Price history
| Date | Event | Price |
|---|---|---|
| 10/25/2024 | Sold | $1,025,000-14.6%$470/sqft |
Source:  Stellar MLS #C7494377 Report a problem Stellar MLS #C7494377 Report a problem | ||
| 9/18/2024 | Pending sale | $1,200,000$550/sqft |
Source: Stellar MLS #C7494377 Report a problem | ||
| 7/3/2024 | Listed for sale | $1,200,000+700%$550/sqft |
Source: Stellar MLS #C7494377 Report a problem | ||
| 5/19/2008 | Sold | $150,000$69/sqft |
Source: Public Record Report a problem | ||
Public tax history
| Year | Property taxes | Tax assessment |
|---|---|---|
| 2025 | $16,707 +61.1% | $919,418 +56.7% |
| 2024 | $10,368 +2.6% | $586,562 +3.4% |
| 2023 | $10,103 +3.3% | $567,541 +2.4% |
| 2022 | $9,783 +3.7% | $554,398 +3% |
| 2021 | $9,436 +4.7% | $538,250 +1.4% |
| 2020 | $9,015 +0.3% | $530,819 +2.3% |
| 2019 | $8,984 +7.8% | $518,885 +1.9% |
| 2018 | $8,331 | $509,210 +2.1% |
| 2017 | $8,331 +1.8% | $498,737 +2.1% |
| 2016 | $8,185 +0.1% | $488,479 +0.7% |
| 2015 | $8,175 -1% | $485,083 +261.1% |
| 2014 | $8,256 +241.4% | $134,328 -3% |
| 2010 | $2,418 -8.6% | $138,550 -13.2% |
| 2009 | $2,646 | $159,625 |
Find assessor info on the county website
Neighborhood: 33950
Nearby homes
- $792,7003 bd3 ba2.1k sqft5024 Bal Harbor Blvd, Punta Gorda, FL 33950Off Market
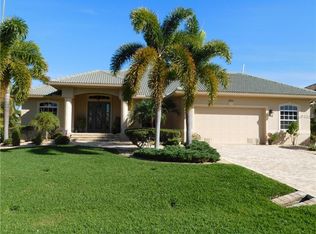
- $398,0009,118 Square Feet5038 Bal Harbor Blvd, Punta Gorda, FL 33950Lot/Land

- $854,0003 bd2 ba2k sqft1400 Pine Island Ct, Punta Gorda, FL 33950Off Market
- $830,6004 bd3 ba2.2k sqft5018 Bal Harbor Blvd, Punta Gorda, FL 33950Off Market
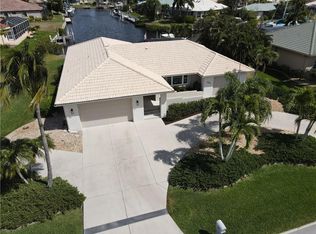
- $744,6003 bd2 ba2.3k sqft5031 Bal Harbor Blvd, Punta Gorda, FL 33950Off Market
- $917,7003 bd3 ba2.4k sqft5025 Bal Harbor Blvd, Punta Gorda, FL 33950Off Market
- $780,7009,583 Square Feet5037 Bal Harbor Blvd, Punta Gorda, FL 33950Off Market
- $1,098,2003 bd3 ba3.1k sqft1412 Pine Island Ct, Punta Gorda, FL 33950Off Market
Nearby schools
GreatSchools rating
- 8/10Sallie Jones Elementary SchoolGrades: PK-5Distance: 2.9 mi
- 4/10Punta Gorda Middle SchoolGrades: 6-8Distance: 3.2 mi
- 5/10Charlotte High SchoolGrades: 9-12Distance: 3 mi
Schools provided by the listing agent
- Elementary: Sallie Jones Elementary
- Middle: Punta Gorda Middle
- High: Charlotte High
Source: Stellar MLS. This data may not be complete. We recommend contacting the local school district to confirm school assignments for this home.
Get a cash offer in 3 minutes
Find out how much your home could sell for in as little as 3 minutes with a no-obligation cash offer.
Estimated market value
$955,300
Get a cash offer in 3 minutes
Find out how much your home could sell for in as little as 3 minutes with a no-obligation cash offer.
Estimated market value
$955,300
- Florida
- Charlotte County
- Punta Gorda
- 33950
- 5030 Bal Harbor Blvd
Nearby cities
Nearby zip codes
Other Punta Gorda Topics
