Stunning brick-front home in popular Crabapple Parc! The meticulous owner has made thoughtful upgrades throughout (upgrades list available). Enter the wide foyer and front hall and through an eye-catching archway to open living space, kitchen, and right out to the back patio. The main level features beautiful hardwood floors, neutral paint, and upgraded trendy lighting. Professionally painted kitchen cabinets and new subway backsplash make for a bright, open, and functional kitchen. Glass French doors were added to the front room to make a great home office with built-in bookshelves. A separate dining room is ready for entertaining and a two-story family room is a great place to hang out. Upstairs you'll find four spacious bedrooms. One, currently used as a playroom, features a unique vaulted ceiling, and another features built-in bookcases. So much architectural detail! The huge primary bedroom suite features an expanded walk-in closet and updated primary bathroom, a true retreat! Outside the tiny builder's patio has been replaced with handsome stone pavers. The backyard is fully fenced and perfect for any outdoor fun. The corner lot provides one of the best yards in the neighborhood. And the neighborhood amenities are just yards away across the street. If that park isn't enough, Roswell's Sweet Apple Park is just across from the neighborhood as well as the elementary school. Turf soccer fields and miles of walking trails await your athletic or relaxing outdoor activities. You'll also enjoy all of Roswell Recreation Department's award-winning facilities and activities. Canton Street shops and restaurants are ready for your nights out and Sunday brunch strolls. You will love to call 5030 Baywood Drive home!
Closed
$615,000
5030 Baywood Dr, Roswell, GA 30076
4beds
2,510sqft
Single Family Residence
Built in 1994
9,147 Square Feet Lot
$704,900 Zestimate®
$245/sqft
$3,219 Estimated rent
Home value
$704,900
$663,000 - $754,000
$3,219/mo
Zestimate® history
Owner options
List your home for rent
$3,219/mo
Rent Zestimate®
Find your next renter with Zillow Rental Manager. Plus, with online applications, you can quickly screen prospective tenants – for free.
$3,219/mo
Rent Zestimate®
Refinance and save
$4,375/mo
Est. payment
Refinancing to a lower rate could help reduce your monthly payments and save thousands over the life of the loan.
$4,375/mo
Est. payment
Explore your selling options
Work with a Zillow partner agent
Leverage their expertise and Zillow's premium Showcase listings to get your home seen by more buyers.
Get startedList with your own agent
Get your home in front of millions of buyers by listing it on Zillow.
Learn how to do itSell it yourself
Take full control of how buyers see your home on Zillow by listing For Sale by Owner (FSBO).
List your homeWhat's special
Living spaceUnique vaulted ceilingGlass french doorsTwo-story family roomSeparate dining roomNeutral paintBuilt-in bookshelves
Zillow last checked:
Listing updated:
Listed by:
Carrie Qualters 404-936-8382,
Keller Williams Realty Atlanta North
Bought with:
David Boehmig, 136659
Atlanta Fine Homes - Sotheby's Int'l
Source: GAMLS,MLS#: 10196259
Facts & features
Interior
Bedrooms & bathrooms
- Bedrooms: 4
- Bathrooms: 3
- Full bathrooms: 2
- 1/2 bathrooms: 1
Rooms
- Room types: Den, Family Room, Great Room, Laundry, Library, Office
Dining room
- Features: Separate Room
Kitchen
- Features: Breakfast Bar, Breakfast Room
Heating
- Central, Natural Gas
Cooling
- Ceiling Fan(s), Central Air, Zoned
Appliances
- Included: Dishwasher, Disposal, Dryer, Gas Water Heater, Microwave, Refrigerator, Washer
- Laundry: Other
Features
- Bookcases, Double Vanity
- Flooring: Carpet
- Windows: Bay Window(s), Double Pane Windows
- Basement: None
- Attic: Pull Down Stairs
- Number of fireplaces: 2
- Fireplace features: Family Room
- Common walls with other units/homes: No Common Walls
Interior area
- Total structure area: 2,510
- Total interior livable area: 2,510 sqft
- Finished area above ground: 2,510
- Finished area below ground: 0
Property
Parking
- Total spaces: 2
- Parking features: Attached, Garage, Kitchen Level
- Has attached garage: Yes
Features
- Levels: Two
- Stories: 2
- Patio & porch: Patio
- Fencing: Back Yard
- On waterfront: Yes
- Waterfront features: Creek
- Body of water: None
Lot
- Size: 9,147 Square Feet
- Features: Level
Details
- Parcel number: 22 373112820407
Construction
Type & style
- Home type: SingleFamily
- Architectural style: Brick Front,Traditional
- Property subtype: Single Family Residence
Materials
- Brick
- Foundation: Slab
- Roof: Composition
Condition
- Resale
- New construction: No
- Year built: 1994
Utilities & green energy
- Electric: 220 Volts
- Sewer: Public Sewer
- Water: Public
- Utilities for property: Cable Available, Electricity Available, Natural Gas Available, Sewer Available, Underground Utilities, Water Available
Community & HOA
Community
- Features: Clubhouse, Park, Playground, Pool, Sidewalks, Walk To Schools
- Security: Carbon Monoxide Detector(s)
- Subdivision: Crabapple Parc
HOA
- Has HOA: Yes
- Services included: Reserve Fund, Swimming, Tennis
- HOA fee: $630 annually
Location
- Region: Roswell
Financial & listing details
- Price per square foot: $245/sqft
- Tax assessed value: $599,700
- Annual tax amount: $2,812
- Date on market: 8/25/2023
- Cumulative days on market: 3 days
- Listing agreement: Exclusive Right To Sell
- Listing terms: Cash,Conventional,FHA,Private Financing Available,VA Loan
- Electric utility on property: Yes
Price history
| Date | Event | Price |
|---|---|---|
| 10/6/2023 | Sold | $615,000+7%$245/sqft |
Source:  GAMLS #10196259 Report a problem GAMLS #10196259 Report a problem | ||
| 9/1/2023 | Pending sale | $575,000$229/sqft |
Source:  FMLS GA #7266656 Report a problem FMLS GA #7266656 Report a problem | ||
| 8/25/2023 | Listed for sale | $575,000+58.6%$229/sqft |
Source: FMLS GA #7266656 Report a problem | ||
| 4/17/2018 | Sold | $362,500+0.7%$144/sqft |
Source:  FMLS GA #5971574 Report a problem FMLS GA #5971574 Report a problem | ||
| 3/13/2018 | Pending sale | $359,900$143/sqft |
Source: CHAPMAN HALL REALTY #5971574 Report a problem | ||
| 3/8/2018 | Listed for sale | $359,900+14%$143/sqft |
Source: CHAPMAN HALL REALTY #5971574 Report a problem | ||
| 2/29/2016 | Sold | $315,700-2.9%$126/sqft |
Source: FMLS GA #5643526 Report a problem | ||
| 2/9/2016 | Pending sale | $325,000$129/sqft |
Source: Keller Williams - Atlanta - Roswell #5643526 Report a problem | ||
| 2/6/2016 | Price change | $325,000-6.9%$129/sqft |
Source: Keller Williams - Atlanta - Roswell #5643526 Report a problem | ||
| 1/31/2016 | Listed for sale | $349,000+70.8%$139/sqft |
Source: Owner Report a problem | ||
| 7/6/2001 | Sold | $204,300+31%$81/sqft |
Source: Public Record Report a problem | ||
| 3/5/1996 | Sold | $156,000+1.8%$62/sqft |
Source: Public Record Report a problem | ||
| 6/17/1994 | Sold | $153,300$61/sqft |
Source: Public Record Report a problem | ||
Public tax history
| Year | Property taxes | Tax assessment |
|---|---|---|
| 2025 | $5,744 +3% | $239,880 +6.6% |
| 2024 | $5,577 +129.5% | $225,000 -1.3% |
| 2023 | $2,430 -13.6% | $228,040 +21.7% |
| 2022 | $2,812 +0.2% | $187,320 +16.9% |
| 2021 | $2,807 -36.5% | $160,200 +2.3% |
| 2020 | $4,419 +11.2% | $156,560 -46% |
| 2019 | $3,973 | $290,000 +96.3% |
| 2018 | $3,973 | $147,720 +67.2% |
| 2017 | $3,973 +46.5% | $88,360 |
| 2016 | $2,712 -0.3% | $88,360 |
| 2015 | $2,719 +17.3% | $88,360 |
| 2014 | $2,318 +3.9% | $88,360 |
| 2013 | $2,231 -15% | $88,360 -14.9% |
| 2012 | $2,624 | $103,800 +16.4% |
| 2011 | -- | $89,200 |
| 2010 | $2,295 -7.6% | $89,200 -10.3% |
| 2009 | $2,484 | $99,440 |
| 2008 | -- | $99,440 |
| 2007 | $2,322 | $99,440 +11.4% |
| 2005 | -- | $89,240 +3.5% |
| 2004 | $2,101 +0.7% | $86,200 +3.8% |
| 2003 | $2,087 +6.3% | $83,080 +8.5% |
| 2002 | $1,963 +5.5% | $76,600 +9.4% |
| 2001 | $1,861 | $70,000 |
Find assessor info on the county website
Neighborhood: 30076
Nearby homes
- $564,7003 bd2 ba2.4k sqft5040 Baywood Dr, Roswell, GA 30076Off Market
- $699,1004 bd4 ba2.5k sqft7000 Baywood Dr, Roswell, GA 30076Off Market
- $618,6004 bd2 ba2.5k sqft5020 Baywood Dr, Roswell, GA 30076Off Market
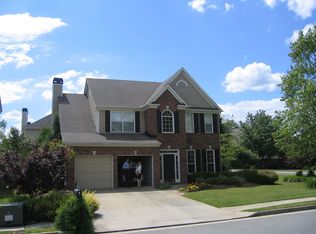
- $592,6003 bd3 ba2.6k sqft5050 Baywood Dr, Roswell, GA 30076Off Market
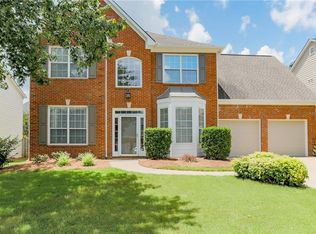
- $657,9004 bd2 ba2.3k sqft5045 Baywood Dr, Roswell, GA 30076Off Market
- $674,4004 bd3 ba2.4k sqft5035 Baywood Dr, Roswell, GA 30076Off Market
- $536,7003 bd2 ba2.2k sqft8035 Baywood Dr, Roswell, GA 30076Off Market
- $645,9003 bd2 ba2.5k sqft5055 Baywood Dr, Roswell, GA 30076Off Market
Nearby schools
GreatSchools rating
- 9/10Sweet Apple Elementary SchoolGrades: PK-5Distance: 0.4 mi
- 8/10Elkins Pointe Middle SchoolGrades: 6-8Distance: 1.6 mi
- 10/10Milton High SchoolGrades: 9-12Distance: 2.2 mi
Schools provided by the listing agent
- Elementary: Sweet Apple
- Middle: Elkins Pointe
- High: Milton
Source: GAMLS. This data may not be complete. We recommend contacting the local school district to confirm school assignments for this home.
Get a cash offer in 3 minutes
Find out how much your home could sell for in as little as 3 minutes with a no-obligation cash offer.
Estimated market value
$704,900
Get a cash offer in 3 minutes
Find out how much your home could sell for in as little as 3 minutes with a no-obligation cash offer.
Estimated market value
$704,900
- Georgia
- Fulton County
- Roswell
- 30076
- 5030 Baywood Dr
Nearby cities
Nearby neighborhoods
Nearby zip codes
Other Roswell Topics
