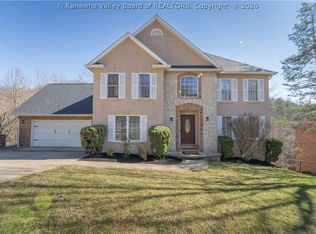
Beautiful 4 bedroom, 3.5 bath home located in the premiere Bennington Green subdivision near I-64. The home features a large wooded lot with privacy. Large yard beside of house!
Grand 2-Story entrance with 9 foot ceilings throughout. Home has granite counter tops in the kitchen and bathrooms and custom wood blinds.
Main floor includes a living room, dining room, ½ bath, and an open concept, eat-in kitchen and family room. Kitchen has stainless steel appliances and a large pantry.
Upper floor boasts a spacious Master Suite with tray ceiling, walk-in closet, and bonus seating area. Bedroom 2 and 3 are connected by a Jack & Jill bathroom. Bedroom 4 is across the hall from Jack & Jill bathroom.
Lower level includes a spacious finished Rec Room with a gas fireplace, full bath, and utility room. Additional 835 sqft of unfinished area in the basement could be finished or used for extra storage, a workout room, workshop, mud room, etc.
New roof, new HVAC, new furnace, new hot water tank. Composite upper deck and firepit overlooking the woods.
Extra storage in a floored attic with pull-down stairs and also under basement stairs.
HOA dues $350 annually.
Owner is a real estate agent. Realtors are welcome.
Pre-approval letter required for any showings.
Sold for $375,000
$375,000
5030 Bennington Dr, Charleston, WV 25313
4beds
2,653sqft
SingleFamily
Built in 2005
0.85 Acres Lot
$408,700 Zestimate®
$141/sqft
$2,623 Estimated rent
Home value
$408,700
$388,000 - $429,000
$2,623/mo
Zestimate® history
Owner options
List your home for rent
$2,623/mo
Rent Zestimate®
Find your next renter with Zillow Rental Manager. Plus, with online applications, you can quickly screen prospective tenants – for free.
$2,623/mo
Rent Zestimate®
Refinance and save
$1,846/mo
Est. payment
Refinancing to a lower rate could help reduce your monthly payments and save thousands over the life of the loan.
$1,846/mo
Est. payment
Explore your selling options
Work with a Zillow partner agent
Leverage their expertise and Zillow's premium Showcase listings to get your home seen by more buyers.
Get startedList with your own agent
Get your home in front of millions of buyers by listing it on Zillow.
Learn how to do itSell it yourself
Take full control of how buyers see your home on Zillow by listing For Sale by Owner (FSBO).
List your homeWhat's special
Gas fireplaceLarge wooded lotLarge yardCustom wood blindsExtra storageLarge pantryNew roof
Facts & features
Interior
Bedrooms & bathrooms
- Bedrooms: 4
- Bathrooms: 4
- Full bathrooms: 3
- 1/2 bathrooms: 1
Heating
- Heat pump, Electric, Gas
Cooling
- Central
Appliances
- Included: Dishwasher, Garbage disposal, Microwave, Range / Oven, Refrigerator
Features
- Flooring: Tile, Carpet, Hardwood
- Basement: Partially finished
- Has fireplace: Yes
Interior area
- Total interior livable area: 2,653 sqft
Property
Parking
- Parking features: Garage - Attached
Features
- Exterior features: Brick
- Has view: Yes
- View description: Mountain
Lot
- Size: 0.85 Acres
Details
- Parcel number: 2025022V00540000
Construction
Type & style
- Home type: SingleFamily
- Architectural style: Modern
Materials
- brick
- Roof: Asphalt
Condition
- Year built: 2005
Community & HOA
HOA
- Has HOA: Yes
- HOA fee: $20 monthly
Location
- Region: Charleston
Financial & listing details
- Price per square foot: $141/sqft
- Tax assessed value: $308,000
- Annual tax amount: $2,328
Price history
| Date | Event | Price |
|---|---|---|
| 8/23/2023 | Sold | $375,000-3.8%$141/sqft |
Source: Public Record Report a problem | ||
| 6/7/2023 | Price change | $389,900-2.5%$147/sqft |
Source: Owner Report a problem | ||
| 5/17/2023 | Listed for sale | $399,900+50.9%$151/sqft |
Source: Owner Report a problem | ||
| 4/17/2006 | Sold | $265,000$100/sqft |
Source: Public Record Report a problem | ||
Public tax history
| Year | Property taxes | Tax assessment |
|---|---|---|
| 2025 | $2,328 +7.3% | $184,800 +7.3% |
| 2024 | $2,170 +5.4% | $172,260 +5.4% |
| 2023 | $2,058 | $163,380 +4.6% |
| 2022 | -- | $156,240 |
| 2021 | -- | $156,240 -1.1% |
| 2020 | -- | $158,040 |
| 2019 | $1,991 +11.3% | $158,040 -1.1% |
| 2018 | $1,790 -0.2% | $159,780 |
| 2017 | $1,794 -1.3% | $159,780 -1.1% |
| 2016 | $1,817 | $161,580 |
| 2015 | $1,817 +2% | $161,580 +0.1% |
| 2014 | $1,782 +9.6% | $161,400 +4.5% |
| 2013 | $1,625 | $154,440 +5.4% |
| 2012 | $1,625 +5.4% | $146,460 +8.2% |
| 2011 | $1,542 -0.4% | $135,300 |
| 2010 | $1,549 -2.8% | $135,300 |
| 2009 | $1,593 +139.3% | $135,300 +388.1% |
| 2006 | $666 +1% | $27,720 +0.9% |
| 2005 | $659 | $27,480 |
| 2004 | -- | $27,480 |
| 2003 | -- | $27,480 |
| 2002 | -- | $27,480 |
| 2001 | -- | $27,480 |
Find assessor info on the county website
Neighborhood: Cross Lanes
Nearby homes
- $482,4005 bd4 ba4.1k sqft1306 Vienna Pointe, Cross Lanes, WV 25313Off Market
- $400,0004 bd4 ba3.5k sqft5028 Bennington Dr, Charleston, WV 25313Sold
- $376,5003 bd3 ba2.6k sqft5025 Bennington Dr, Cross Lanes, WV 25313Off Market
- $463,4004 bd5 ba4.2k sqft5026 Bennington Dr, Cross Lanes, WV 25313Off Market

- $376,7003 bd2 ba2.6k sqft1301 Vienna Pointe, Cross Lanes, WV 25313Off Market
- $502,7005 bd2 ba3.3k sqft5032 Bennington Dr, Cross Lanes, WV 25313Off Market
- $13,800-- bd-- ba-- sqftBennington Dr, Charleston, WV 25313Off Market
- $472,9005 bd3 ba4.2k sqft5024 Bennington Dr, Cross Lanes, WV 25313Off Market
Nearby schools
GreatSchools rating
- 7/10Cross Lanes Elementary SchoolGrades: PK-5Distance: 1 mi
- 8/10Andrew Jackson Middle SchoolGrades: 6-8Distance: 0.8 mi
- 2/10Nitro High SchoolGrades: 9-12Distance: 4 mi


Get pre-qualified for a loan
At Zillow Home Loans, we can pre-qualify you in as little as 5 minutes with no impact to your credit score.An equal housing lender. NMLS #10287.
Sell for more on Zillow
Get a Zillow Showcase℠ listing at no additional cost and you could sell for .
$408,700
2% more
+$8,174
With Zillow Showcase(estimated)
$416,874
- West Virginia
- Kanawha County
- Charleston
- 25313
- Cross Lanes
- 5030 Bennington Dr
Nearby cities
Nearby neighborhoods
Nearby zip codes
Other Charleston Topics
