Skip main navigation
Closed
  • $383,000

    5030 Burberry Way, Fairburn, GA 30213

    5beds
    3,135sqft
    Single Family Residence, Residential
    Built in 2007
    9,147.6 Square Feet Lot
    $363,500 Zestimate®
    $122/sqft
    $2,750 Estimated rent

    Home value

    $363,500

    $342,000 - $382,000

    $2,750/mo

    Zestimate® history
    Loading
    Loading...

    Owner options

    List your home for rent

    $2,750/mo

    Rent Zestimate®

    Find your next renter with Zillow Rental Manager. Plus, with online applications, you can quickly screen prospective tenants – for free.

    Learn more

    $2,750/mo

    Rent Zestimate®

    Refinance and save

    $2,982/mo

    Est. payment

    Refinancing to a lower rate could help reduce your monthly payments and save thousands over the life of the loan.

    See today's rates

    $2,982/mo

    Est. payment

    Explore your selling options

    Work with a Zillow partner agent

    Leverage their expertise and Zillow's premium Showcase listings to get your home seen by more buyers.

    Get started

    List with your own agent

    Get your home in front of millions of buyers by listing it on Zillow.

    Learn how to do it

    Sell it yourself

    Take full control of how buyers see your home on Zillow by listing For Sale by Owner (FSBO).

    List your home

    What's special


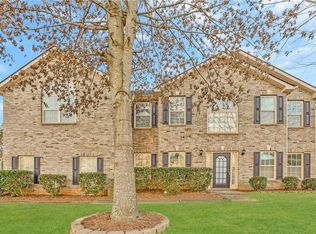
    Welcome to your dream home located in the coveted Town Creek At Cedar Grove Subdivision. Nestled in the heart of Fairburn, GA, this exquisite residence is the epitome of suburban charm and modern comfort. This stunning residence boasts an open concept family room that effortlessly flows into a backyard paradise, complete with a newer detached deck and a cozy covered back porch set on a durable cement pad, perfect for entertaining or simply enjoying quiet moments outdoors. Recently enhanced for a peaceful worry-free living experience, this home features a new roof with a 20-year warranty, and both the front and back exterior doors have been upgraded, welcoming you into a freshly painted interior with neutrals that radiate warmth and comfort. The high ceilings throughout amplify the spacious feel, while the oversized kitchen serves as the heart of the home, equipped with new appliances, beautiful cherry wood cabinets, and ample countertop space including a spacious island all graced with granite countertops. Comfort meets style with plush new carpeting on the stairs and throughout the second level, complemented by new vinyl flooring on the main level for a seamless blend of elevated functionality and aesthetics. Convenience is key with a bedroom and bathroom on the main floor, perfect for guests, family members or as a private home office suite. The master suite is a true sanctuary, featuring a cozy gas fireplace, French doors leading to a private sitting room, and a master bathroom designed for relaxation with a dual vanity, soaking tub, separate shower, and spacious his and hers walk-in closets. Vaulted ceilings in the second-floor bedrooms add an extra touch of grandeur, completing this picture-perfect home. This exquisite property is more than just a house; it's the key to a lifestyle of comfort and convenience waiting to be embraced. Don't miss the opportunity to make it yours!

    Zillow last checked:

    Listing updated:

    Listing Provided by:

    Naquitah Herbert,

    Harry Norman Realtors

    Bought with:

    Trevor Lavoy Smith

    Your Home Sold Guaranteed Realty, LLC.

    Source: FMLS GA,MLS#: 7376130MLS Logo

    Facts & features

    Interior

    Bedrooms & bathrooms
    • Bedrooms: 5
    • Bathrooms: 3
    • Full bathrooms: 3
    • Main level bathrooms: 1
    • Main level bedrooms: 1
    Primary bedroom
    • Features: Oversized Master
    • Level: Oversized Master
    Bedroom
    • Features: Oversized Master
    Primary bathroom
    • Features: Double Vanity
    Dining room
    • Features: Open Concept, Separate Dining Room
    Kitchen
    • Features: Cabinets Stain, Eat-in Kitchen, Kitchen Island, Pantry Walk-In, Stone Counters
    Heating
    • Central, Electric
    Cooling
    • Ceiling Fan(s), Central Air, Electric
    Appliances
    • Included: Dishwasher, Gas Range, Microwave, Range Hood, Refrigerator
    • Laundry: In Hall
    Features
    • Double Vanity, Entrance Foyer, High Speed Internet, His and Hers Closets, Tray Ceiling(s), Vaulted Ceiling(s), Walk-In Closet(s)
    • Flooring: Carpet, Laminate
    • Windows: Double Pane Windows, Insulated Windows
    • Basement: None
    • Attic: Pull Down Stairs
    • Number of fireplaces: 2
    • Fireplace features: Living Room, Master Bedroom
    • Common walls with other units/homes: No Common Walls
    Interior area
    • Total structure area: 3,135
    • Total interior livable area: 3,135 sqft
    • Finished area above ground: 3,135
    • Finished area below ground: 0

    Property

    Parking
    • Total spaces: 2
    • Parking features: Attached, Garage, Garage Door Opener, Garage Faces Front
    • Attached garage spaces: 2
    Accessibility
    • Accessibility features: None
    Features
    • Levels: Two
    • Stories: 2
    • Patio & porch: Covered, Deck, Rear Porch
    • Exterior features: Other, No Dock
    • Pool features: None
    • Spa features: None
    • Fencing: None
    • Has view: Yes
    • View description: Other
    • Waterfront features: None
    • Body of water: None
    Lot
    • Size: 9,147 sqft
    • Features: Back Yard, Front Yard, Sloped
    Details
    • Additional structures: None
    • Parcel number: 07 030000811879
    • Other equipment: None
    • Horse amenities: None

    Construction

    Type & style
    • Home type: SingleFamily
    • Architectural style: Traditional
    • Property subtype: Single Family Residence, Residential
    Materials
    • Brick, Brick Front, Vinyl Siding
    • Foundation: Slab
    • Roof: Shingle
    Condition
    • Resale
    • New construction: No
    • Year built: 2007

    Utilities & green energy

    • Electric: 220 Volts
    • Sewer: Public Sewer
    • Water: Public
    • Utilities for property: None
    Green energy
    • Energy efficient items: Appliances
    • Energy generation: None

    Community & neighborhood

    Security
    • Security features: Carbon Monoxide Detector(s), Security Lights, Smoke Detector(s)
    Community
    • Community features: Clubhouse, Homeowners Assoc, Playground, Pool, Tennis Court(s)
    Location
    • Region: Fairburn
    • Subdivision: Town Creek At Cedar Grove

    HOA & financial

    HOA
    • Has HOA: Yes
    • HOA fee: $675 annually
    • Services included: Insurance, Maintenance Grounds, Swim, Tennis

    Other

    Other facts
    • Listing terms: Cash,Conventional,FHA,VA Loan
    • Ownership: Fee Simple
    • Road surface type: Asphalt

    Price history

    DateEventPrice
    9/10/2024Sold$383,000-0.5%$122/sqft
    Source: FMLS GA #7376130 Report a problem
    8/9/2024Pending sale$385,000$123/sqft
    Source: GAMLS #10287649 Report a problem
    6/27/2024Price change$385,000-1.3%$123/sqft
    Source: GAMLS #10287649 Report a problem
    6/3/2024Price change$389,999-1.3%$124/sqft
    Source: GAMLS #10287649 Report a problem
    4/25/2024Listed for sale$395,000+249.9%$126/sqft
    Source: GAMLS #10287649 Report a problem
    4/24/2011Listing removed$112,900$36/sqft
    Source: South Pointe Realty, Inc. #02967714 Report a problem
    2/4/2011Listed for sale$112,900-42.6%$36/sqft
    Source: foreclosure.com Report a problem
    11/24/2010Sold$196,684+64%$63/sqft
    Source: Public Record Report a problem
    11/22/2010Price change$119,900-7.7%$38/sqft
    Source: South Pointe Realty, Inc. #02967714 Report a problem
    11/10/2010Price change$129,900+0.7%$41/sqft
    Source: South Pointe Realty, Inc. #02967714 Report a problem
    11/7/2010Price change$129,000-0.7%$41/sqft
    Source: South Pointe Realty, Inc. #02967714 Report a problem
    10/23/2010Price change$129,900-3.7%$41/sqft
    Source: foreclosure.com Report a problem
    8/21/2010Listed for sale$134,900-17.9%$43/sqft
    Source: Keller Williams Realty Atlanta Classic #02911091 Report a problem
    4/17/2010Listing removed$164,250$52/sqft
    Source: Keller Williams Realty Atlanta Classic #02817612 Report a problem
    2/17/2010Listed for sale$164,250$52/sqft
    Source: Keller Williams Realty Atlanta Classic #02817612 Report a problem
    10/28/2009Listing removed$164,250$52/sqft
    Source: MARVIN BROWN #02714488 Report a problem
    7/31/2009Listed for sale$164,250-24.8%$52/sqft
    Source: MARVIN BROWN #02714488 Report a problem
    8/7/2007Sold$218,400$70/sqft
    Source: Public Record Report a problem

    Public tax history

    YearProperty taxesTax assessment
    2024$2,098 +57.5%$140,440
    2023$1,332 -32.3%$140,440 +23.5%
    2022$1,968 +2.3%$113,720 +45.8%
    2021$1,923 -12.6%$78,000
    2020$2,202 +56.4%$78,000 -7.5%
    2019$1,407 $84,360 +36.2%
    2018$1,407 $61,960
    2017$1,407 -12.1%$61,960 -4.1%
    2016$1,601 -14.7%$64,640
    2015$1,877 -2.6%$64,640
    2014$1,927 $64,640 +2%
    2013-- $63,360
    2012$1,757 $63,360 +8.2%
    2011-- $58,560 -22.3%
    2010$2,804 $75,400
    2009-- $75,400 -16.9%
    2008-- $90,680

    Find assessor info on the county website

    Neighborhood: 30213

    Nearby schools

    GreatSchools rating
    Schools provided by the listing agent
    • Elementary: Renaissance
    • Middle: Renaissance
    • High: Langston Hughes

    Source: FMLS GA. This data may not be complete. We recommend contacting the local school district to confirm school assignments for this home.

    Get a cash offer in 3 minutes
    Find out how much your home could sell for in as little as 3 minutes with a no-obligation cash offer.
    Estimated market value
    $363,500
    Get a cash offer in 3 minutes
    Find out how much your home could sell for in as little as 3 minutes with a no-obligation cash offer.
    Estimated market value
    $363,500