Welcome to this beautiful 5.9 acre Ranch Pool Home, 4 Bedrooms, 3 Bath. New Metal Roof installed in 2023. This property is a great place to enjoy its balance of beautifully landscaped property, grow your own herbs and vegetables with the enjoyment of raising chickens, goats, and bring those beloved horses. Step into a world of entertainment in your backyard, boasting a magnificent pool and pool enclosure. In this dream home, you will enjoy a spacious open living room and the crackling of a fire in the fireplace. The kitchen is a chef's delight, a large prep island. Retire to your Master suite, complete with a generously sized walk-in closet. Adjacent to the master is the fourth bedroom which can be used as a large office space. This home has an oversized garage, with additional parking for an RV / Boat ETC, 100 Amp Service at the Pole/ Animal Barn, workshop, Tack and Feed Room 7 stalls available , 5 paddocks, fully functioning large chicken coop. This property has great privacy and is a rare gem. And you have the conveniences of the Villages for your shopping and dining experiences just minutes away.
Sold for $670,000
$670,000
5030 DOE BRANCH LANE, WEIRSDALE, FL 32195
4beds
2,460sqft
Single Family Residence
Built in 1993
5.94 Acres Lot
$703,900 Zestimate®
$272/sqft
$3,947 Estimated rent
Home value
$703,900
$655,000 - $753,000
$3,947/mo
Zestimate® history
Owner options
List your home for rent
$3,947/mo
Rent Zestimate®
Find your next renter with Zillow Rental Manager. Plus, with online applications, you can quickly screen prospective tenants – for free.
$3,947/mo
Rent Zestimate®
Refinance and save
$4,516/mo
Est. payment
Refinancing to a lower rate could help reduce your monthly payments and save thousands over the life of the loan.
$4,516/mo
Est. payment
Explore your selling options
Work with a Zillow partner agent
Leverage their expertise and Zillow's premium Showcase listings to get your home seen by more buyers.
Get startedList with your own agent
Get your home in front of millions of buyers by listing it on Zillow.
Learn how to do itSell it yourself
Take full control of how buyers see your home on Zillow by listing For Sale by Owner (FSBO).
List your homeWhat's special
Master suiteOversized garage
Zillow last checked:
Listing updated:
Listed by:
Ricky Harper 352-787-6966,
ERA GRIZZARD REAL ESTATE 352-787-6966
Bought with:
Ricky Harper, 3374296
ERA GRIZZARD REAL ESTATE
Source: Stellar MLS,MLS#: G5074392 Originating MLS: Orlando Regional
Originating MLS: Orlando Regional
Facts & features
Interior
Bedrooms & bathrooms
- Bedrooms: 4
- Bathrooms: 3
- Full bathrooms: 3
Primary bedroom
- Level: Second
- Dimensions: 20x20
Bedroom 2
- Level: Second
- Dimensions: 12x14
Bedroom 3
- Level: Second
- Dimensions: 12x14
Bedroom 4
- Level: Second
- Dimensions: 10x14
Dining room
- Level: First
- Dimensions: 14x14
Kitchen
- Level: First
- Dimensions: 24x24
Living room
- Level: First
- Dimensions: 24x24
Heating
- Electric
Cooling
- Central Air
Appliances
- Included: Dishwasher, Electric Water Heater, Range, Refrigerator
- Laundry: In Garage
Features
- Ceiling Fan(s), Eating Space In Kitchen, Solid Surface Counters, Solid Wood Cabinets, Stone Counters, Thermostat
- Flooring: Carpet, Tile
- Windows: Double Pane Windows
- Has fireplace: Yes
- Fireplace features: Masonry, Wood Burning
Interior area
- Total structure area: 3,746
- Total interior livable area: 2,460 sqft
Property
Parking
- Total spaces: 4
- Parking features: RV Carport
- Attached garage spaces: 2
- Carport spaces: 2
- Covered spaces: 4
- Details: Garage Dimensions: 24x24
Features
- Levels: Two
- Stories: 2
- Patio & porch: Enclosed, Front Porch, Rear Porch, Screened
- Exterior features: Irrigation System, Storage
- Has private pool: Yes
- Pool features: Fiberglass, In Ground, Screen Enclosure
- Fencing: Electric,Fenced,Wire
- Has view: Yes
- View description: Trees/Woods
Lot
- Size: 5.94 Acres
- Features: Farm, Landscaped, Zoned for Horses
- Residential vegetation: Mature Landscaping, Trees/Landscaped
Details
- Additional structures: Barn(s), Storage, Workshop
- Parcel number: 011824000200002500
- Zoning: AG
- Special conditions: None
Construction
Type & style
- Home type: SingleFamily
- Architectural style: Custom
- Property subtype: Single Family Residence
Materials
- Wood Siding
- Foundation: Slab
- Roof: Metal
Condition
- New construction: No
- Year built: 1993
Utilities & green energy
- Sewer: Septic Tank
- Water: Well
- Utilities for property: Electricity Connected
Community & HOA
Community
- Pet fee: $0 monthly
HOA
- Has HOA: No
Location
- Region: Weirsdale
Financial & listing details
- Price per square foot: $272/sqft
- Tax assessed value: $471,322
- Annual tax amount: $2,440
- Date on market: 10/13/2023
- Cumulative days on market: 63 days
- Listing terms: Cash,Conventional,VA Loan
- Ownership: Fee Simple
- Total actual rent: 0
- Electric utility on property: Yes
- Road surface type: Asphalt, Other
Price history
| Date | Event | Price |
|---|---|---|
| 3/20/2024 | Sold | $670,000$272/sqft |
Source:  Stellar MLS #G5074392 Report a problem Stellar MLS #G5074392 Report a problem | ||
| 1/18/2024 | Pending sale | $670,000$272/sqft |
Source: Stellar MLS #G5074392 Report a problem | ||
| 1/12/2024 | Price change | $670,000-0.7%$272/sqft |
Source: Stellar MLS #G5074392 Report a problem | ||
| 12/5/2023 | Listed for sale | $675,000$274/sqft |
Source: Stellar MLS #G5074392 Report a problem | ||
| 11/27/2023 | Pending sale | $675,000$274/sqft |
Source: Stellar MLS #G5074392 Report a problem | ||
| 11/7/2023 | Listed for sale | $675,000$274/sqft |
Source: Stellar MLS #G5074392 Report a problem | ||
| 10/25/2023 | Pending sale | $675,000$274/sqft |
Source: Stellar MLS #G5074392 Report a problem | ||
| 10/13/2023 | Listed for sale | $675,000+90.1%$274/sqft |
Source: Stellar MLS #G5074392 Report a problem | ||
| 3/6/2007 | Sold | $355,000+47.9%$144/sqft |
Source: Public Record Report a problem | ||
| 6/20/2000 | Sold | $240,000$98/sqft |
Source: Public Record Report a problem | ||
Public tax history
| Year | Property taxes | Tax assessment |
|---|---|---|
| 2025 | $783 -72.6% | $379,672 +91.6% |
| 2024 | $2,856 +11.1% | $198,123 +3% |
| 2023 | $2,571 +5.3% | $192,413 +3% |
| 2022 | $2,440 +3.6% | $186,863 +3% |
| 2021 | $2,355 -4.3% | $181,477 +1.4% |
| 2020 | $2,461 +0.9% | $178,997 +2.3% |
| 2019 | $2,439 +2.5% | $175,015 -0.1% |
| 2018 | $2,380 | $175,195 +0.6% |
| 2017 | $2,380 +1.7% | $174,208 +2.1% |
| 2016 | $2,341 +0.4% | $170,663 +0.7% |
| 2015 | $2,332 -2.4% | $169,490 +0.8% |
| 2014 | $2,388 -23.9% | $168,160 -31.1% |
| 2010 | $3,138 -7.1% | $244,218 -6% |
| 2009 | $3,379 -9.7% | $259,800 -8.5% |
| 2008 | $3,741 +1.6% | $283,842 +17.4% |
| 2007 | $3,681 -7% | $241,689 +0.3% |
| 2006 | $3,960 +9.6% | $240,868 +10.8% |
| 2005 | $3,611 +15.4% | $217,479 +2.3% |
| 2004 | $3,130 -1.2% | $212,651 +2.1% |
| 2003 | $3,170 +10.3% | $208,217 +0.8% |
| 2002 | $2,873 | $206,605 +1.6% |
| 2001 | $2,873 | $203,352 |
Find assessor info on the county website
Neighborhood: 32195
Nearby homes
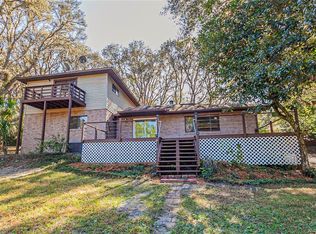
- $628,3003 bd3 ba2.2k sqft5035 Marion County Rd, Weirsdale, FL 32195Off Market

- $638,5003 bd2 ba2.4k sqft4945 Doe Branch Ln, Weirsdale, FL 32195Off Market
- $650,7003 bd3 ba1.9k sqft5226 Doe Branch Ln, Weirsdale, FL 32195Off Market
- $436,9003 bd3 ba1.8k sqft41630 Eleanor Ln, Weirsdale, FL 32195Off Market
- $640,1003 bd2 ba2.2k sqft5145 Doe Branch Ln, Weirsdale, FL 32195Sold
- $446,2003 bd2 ba1.7k sqft5119 Marion County Rd, Weirsdale, FL 32195Off Market
- $343,3003 bd2 ba1.5k sqft41650 Eleanor Ln, Weirsdale, FL 32195Off Market
- $606,1005 bd3 ba3k sqft41542 Eleanor Ln, Weirsdale, FL 32195Off Market
Nearby schools
GreatSchools rating
- 7/10The Villages Elementary Of Lady Lake SchoolGrades: PK-5Distance: 4.3 mi
- 3/10Carver Middle SchoolGrades: 6-8Distance: 8.9 mi
- 2/10Leesburg High SchoolGrades: 9-12Distance: 10.2 mi
Get a cash offer in 3 minutes
Find out how much your home could sell for in as little as 3 minutes with a no-obligation cash offer.
Estimated market value
$703,900
Get a cash offer in 3 minutes
Find out how much your home could sell for in as little as 3 minutes with a no-obligation cash offer.
Estimated market value
$703,900
- Florida
- Lake County
- Weirsdale
- 32195
- 5030 DOE BRANCH LANE
Nearby cities
Nearby zip codes
Other Weirsdale Topics
